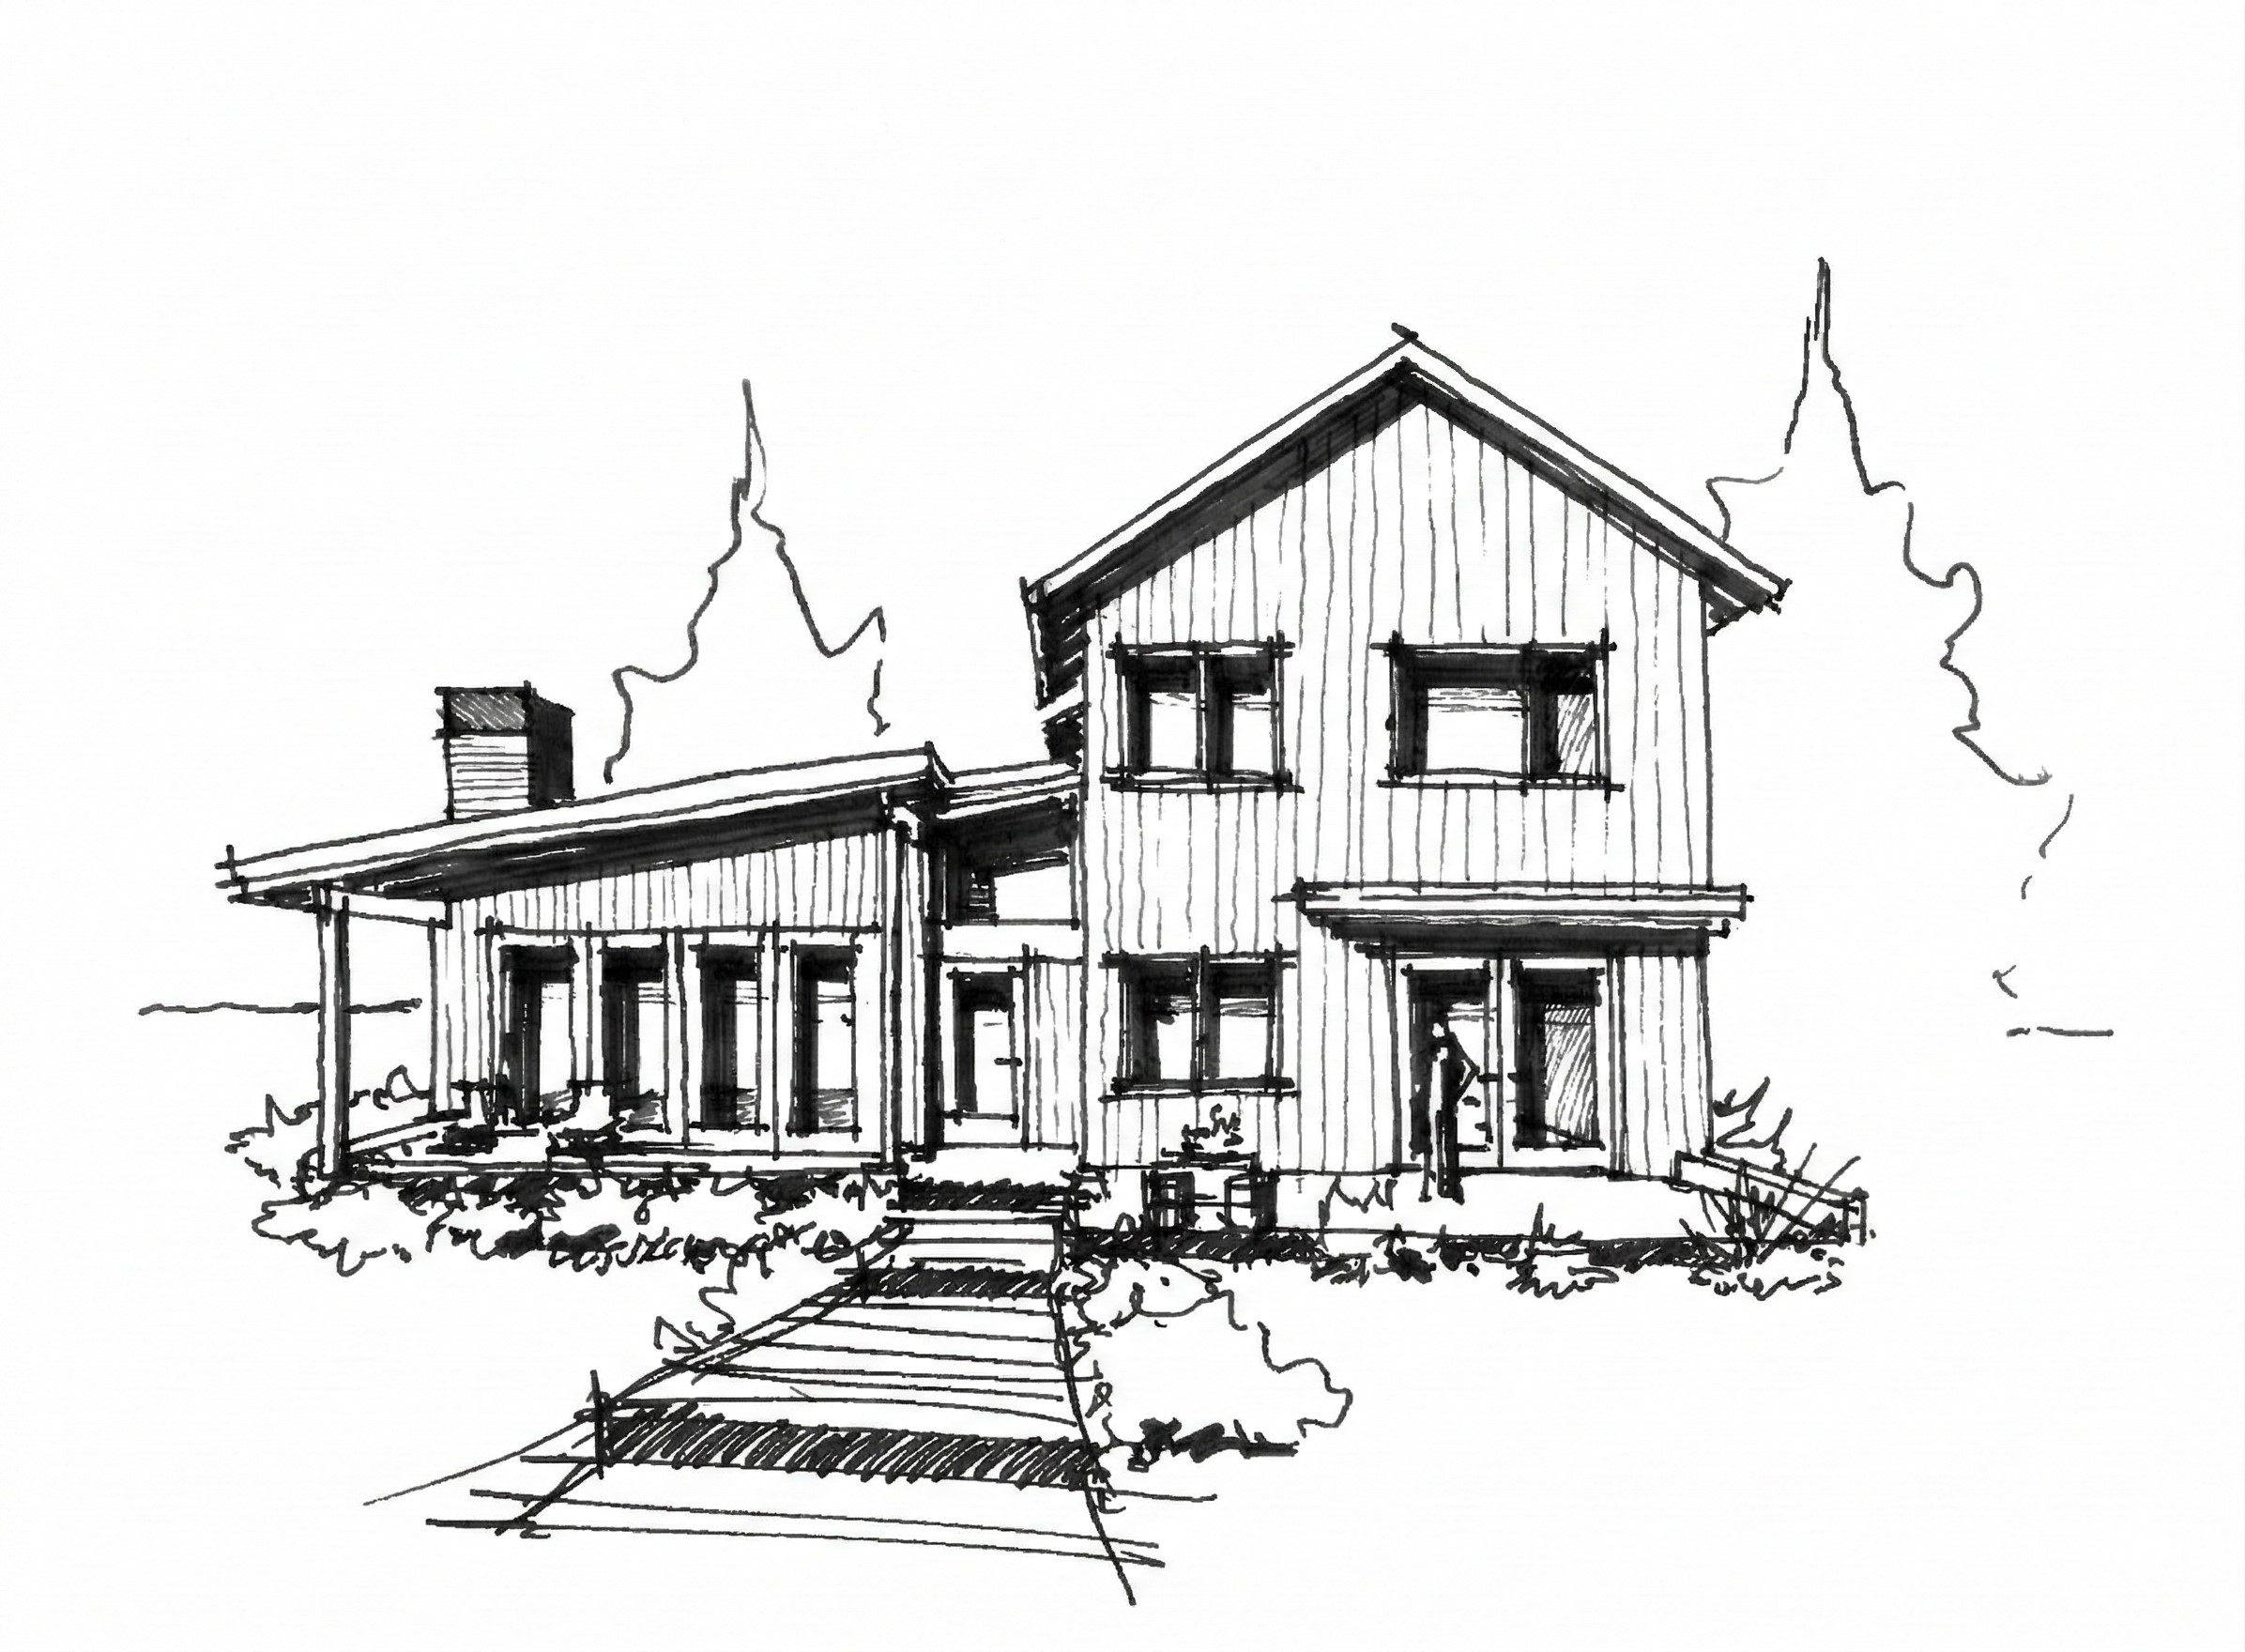
Early Concepts
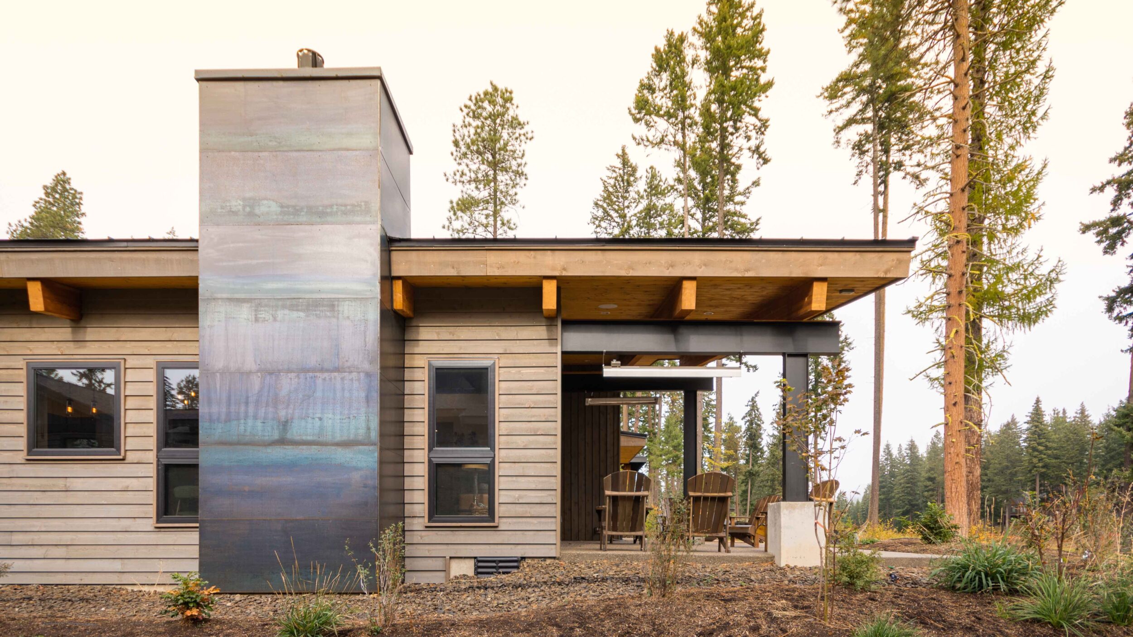
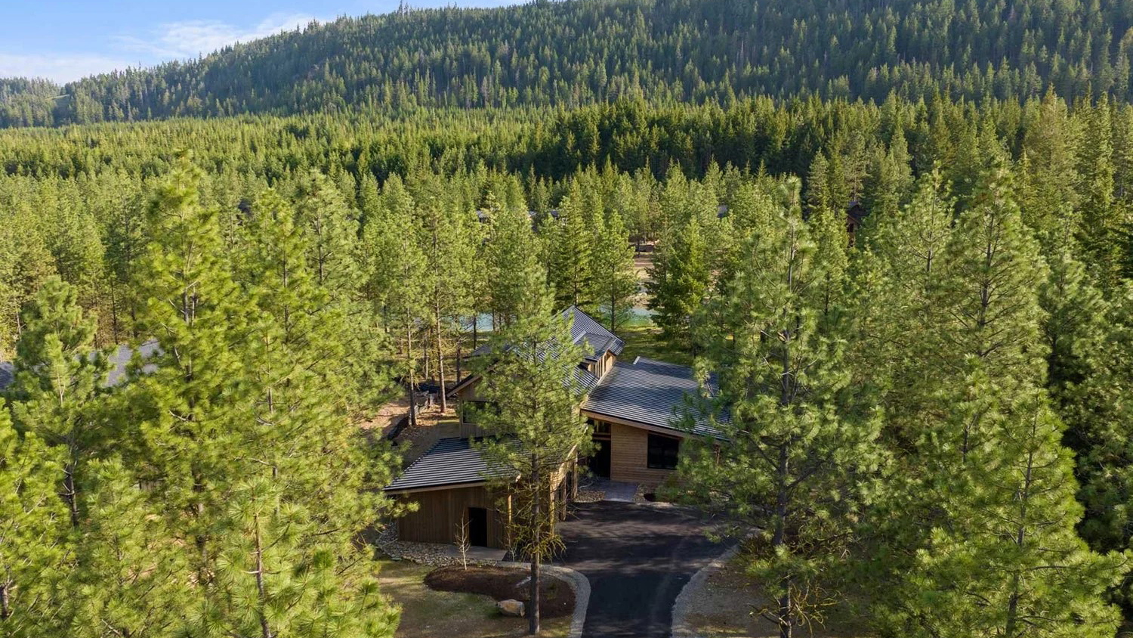
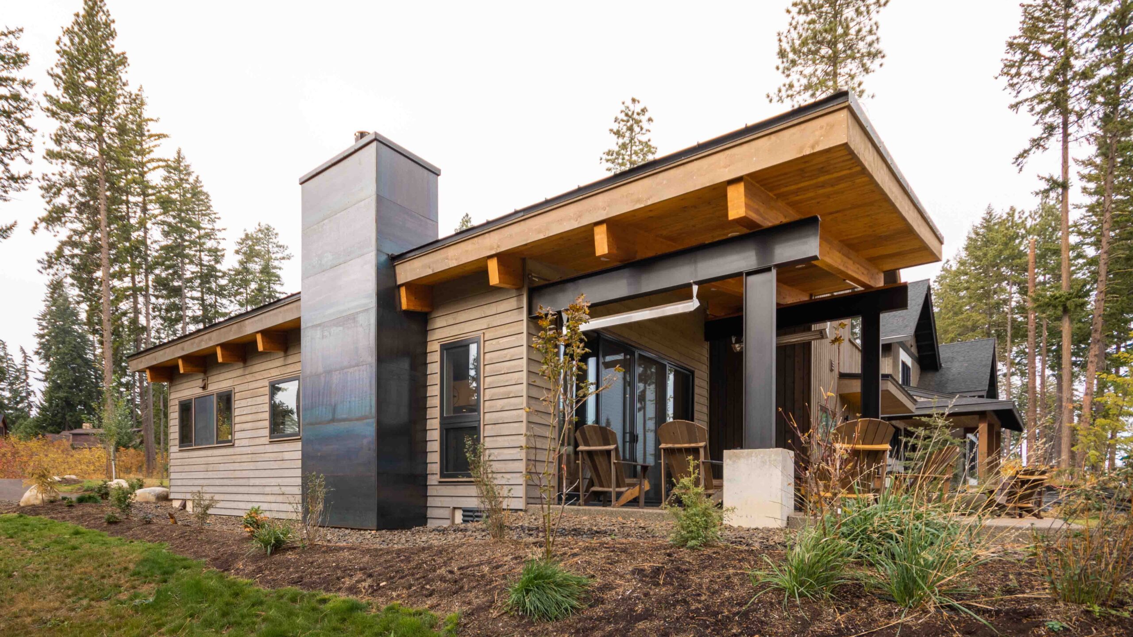
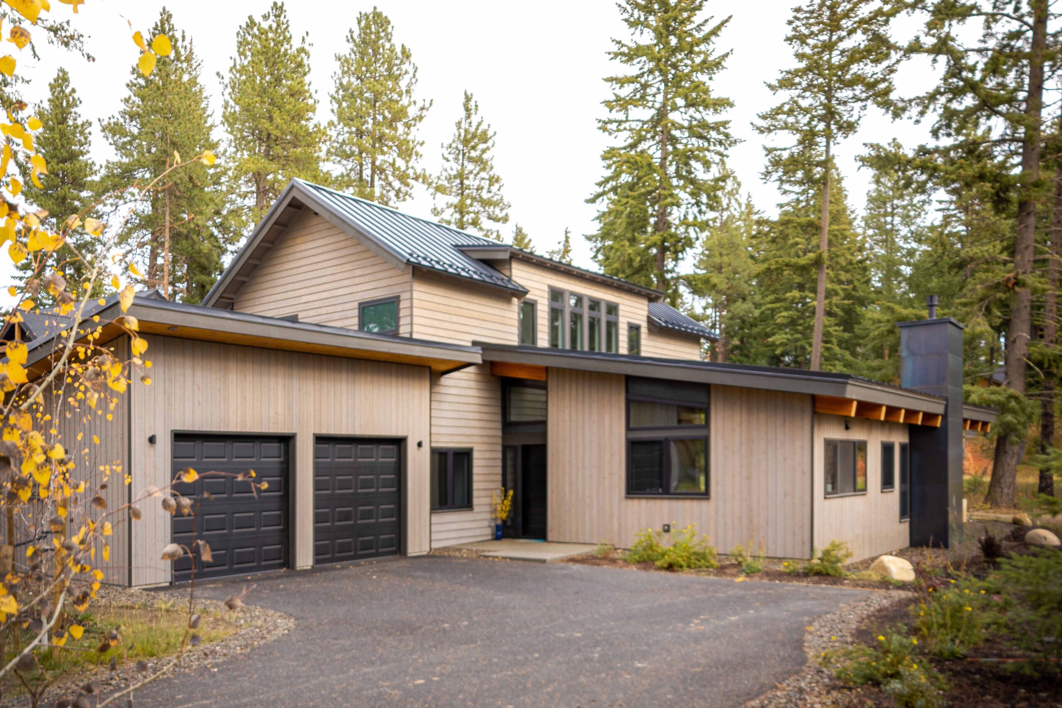
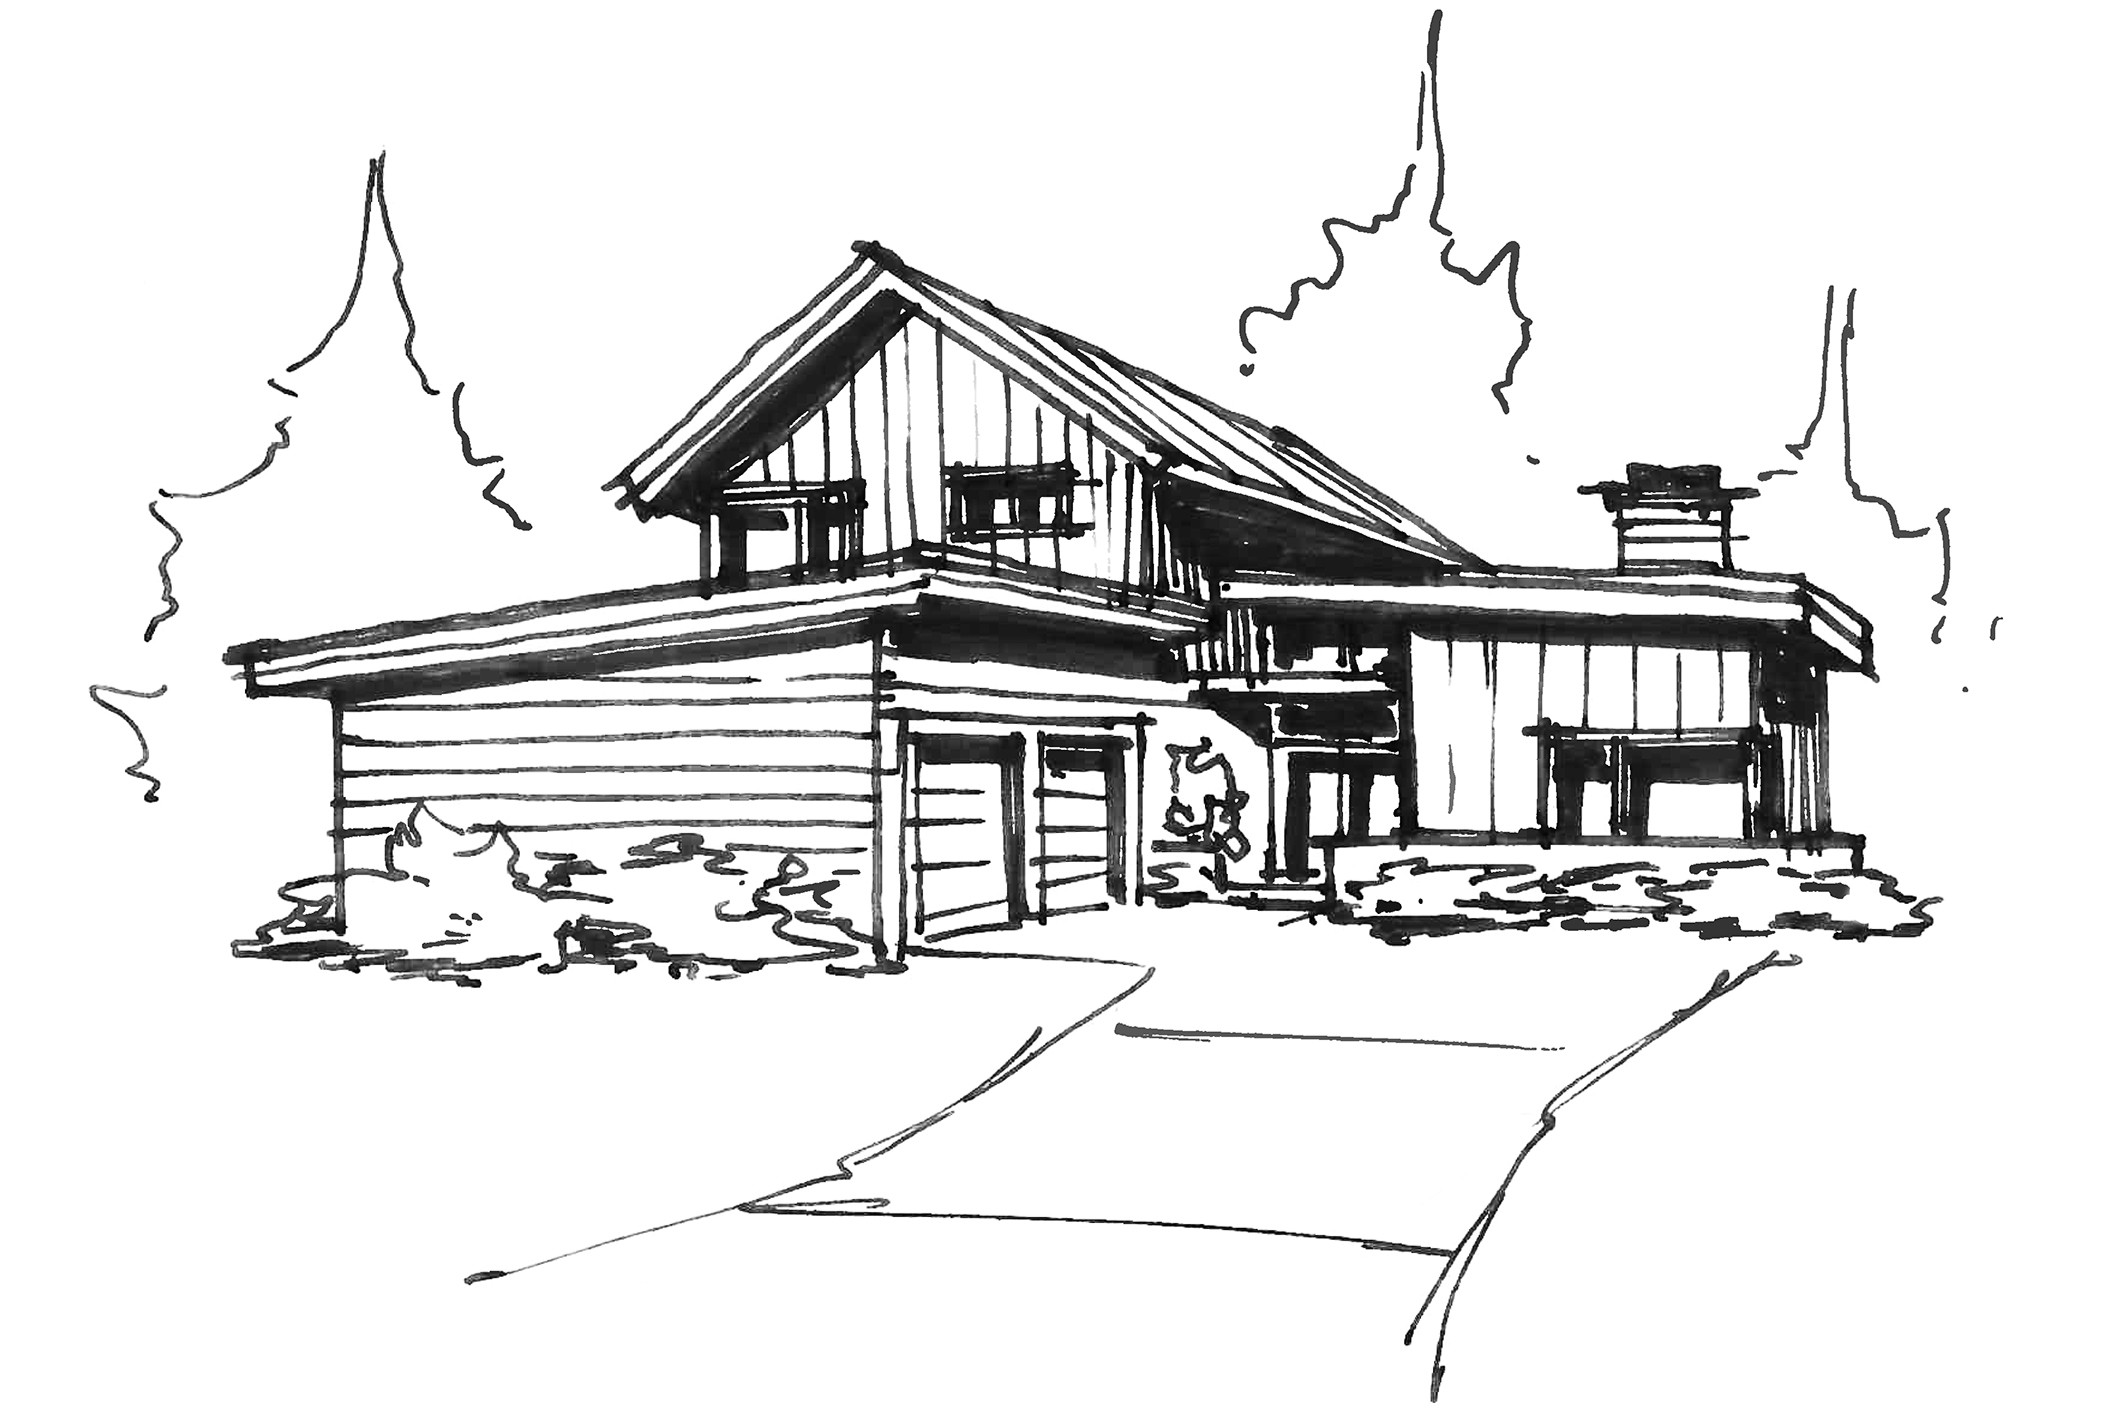
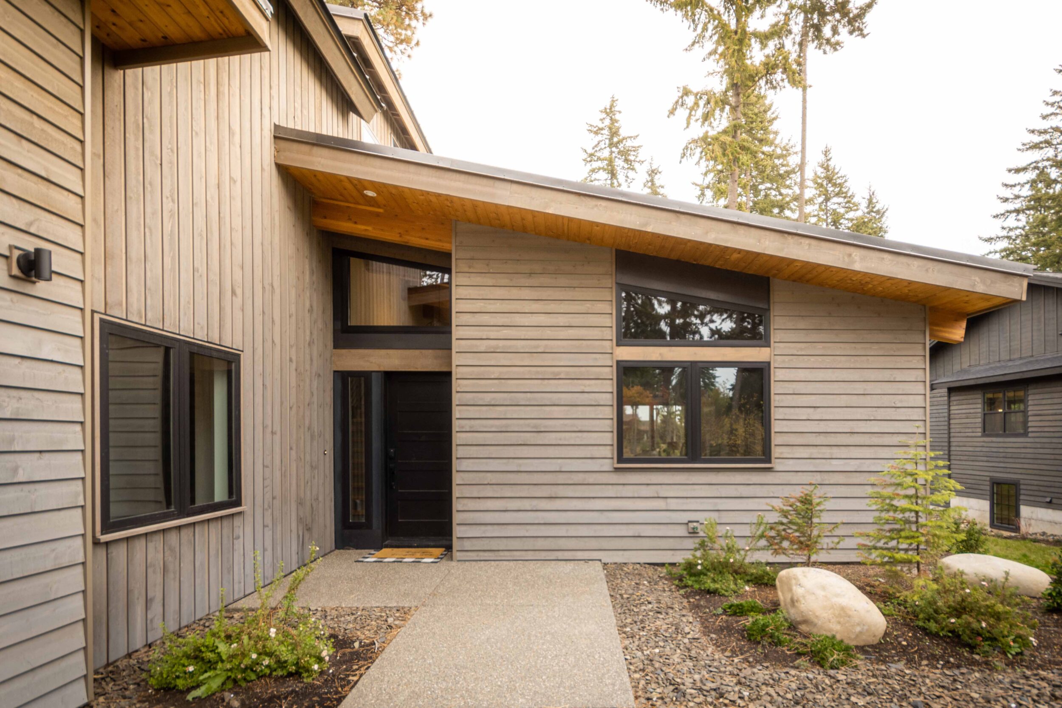
“Sidecar started with the idea of balancing traditional mountain architecture with a more modern way of living. The gabled form gives the house a familiar presence, while the lower rooflines and large openings help it feel more contemporary and connected to the surroundings. We wanted the home to feel comfortable and rooted, while still bringing a sense of freshness to everyday life.”
Brian Palmberg, Principal
Balanced Living
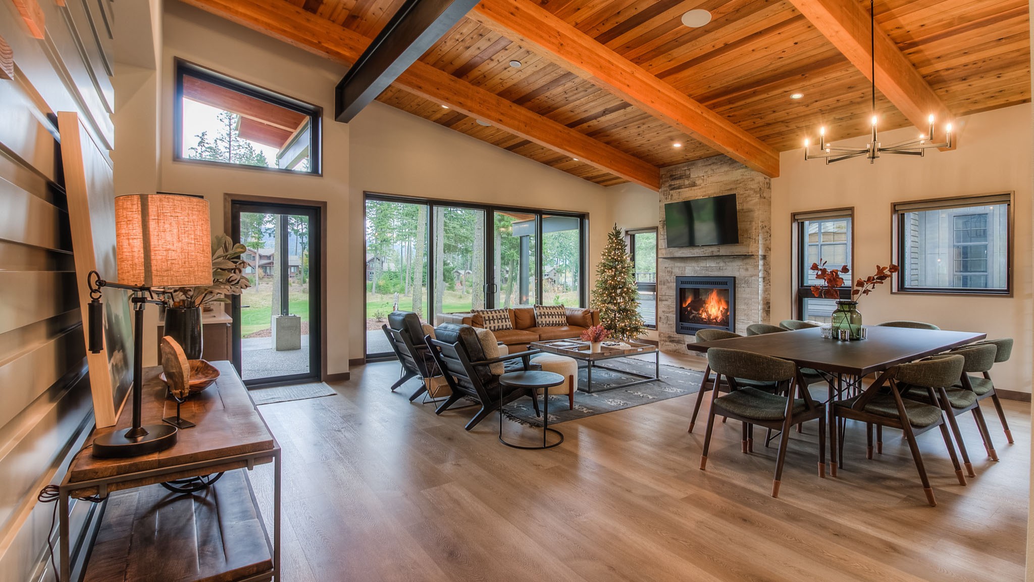
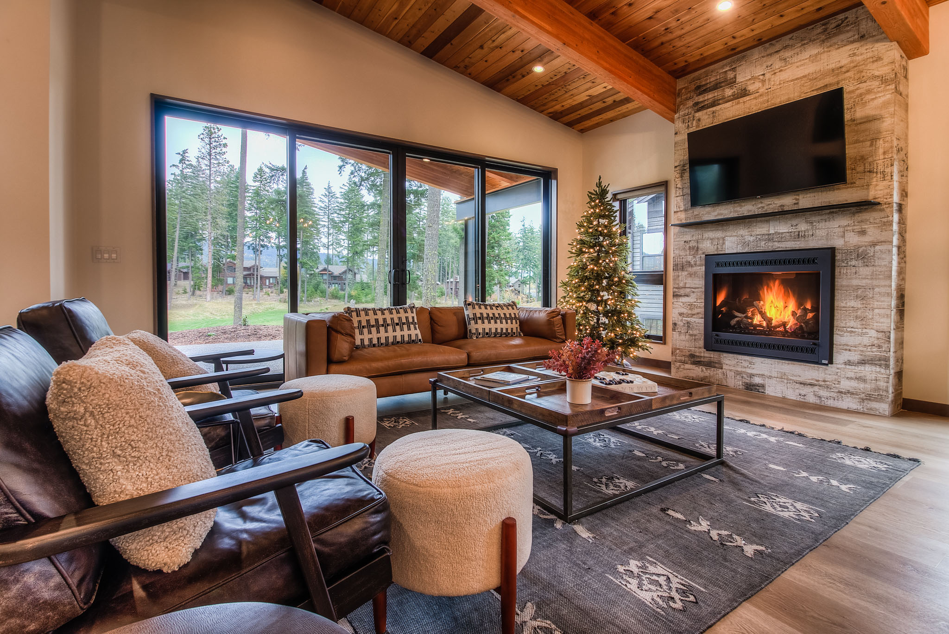
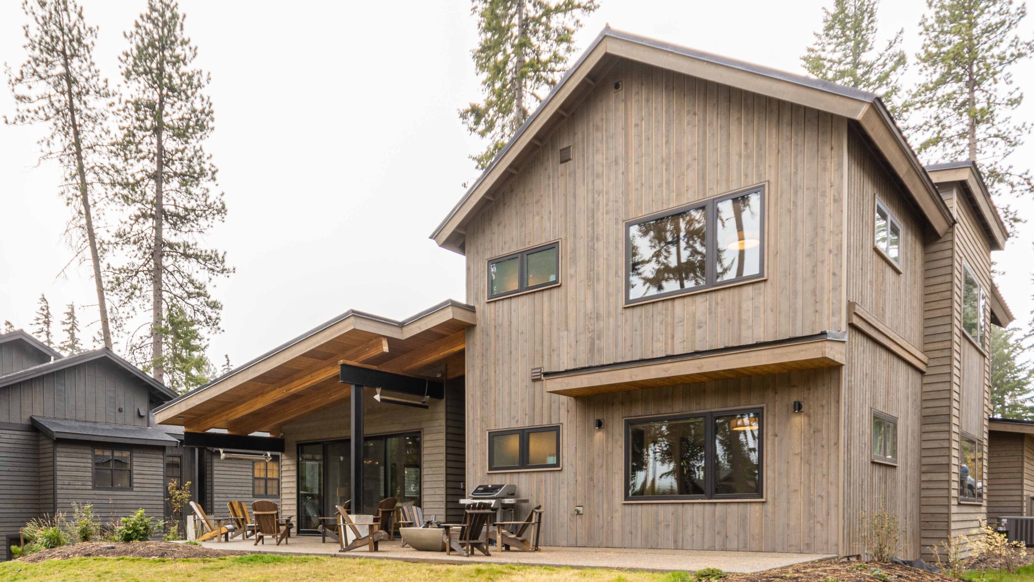
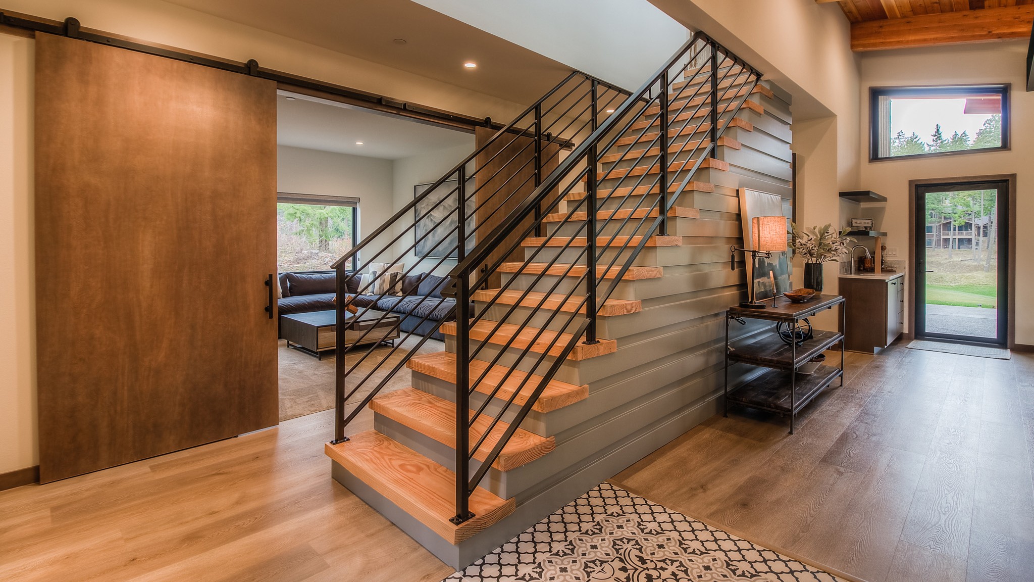
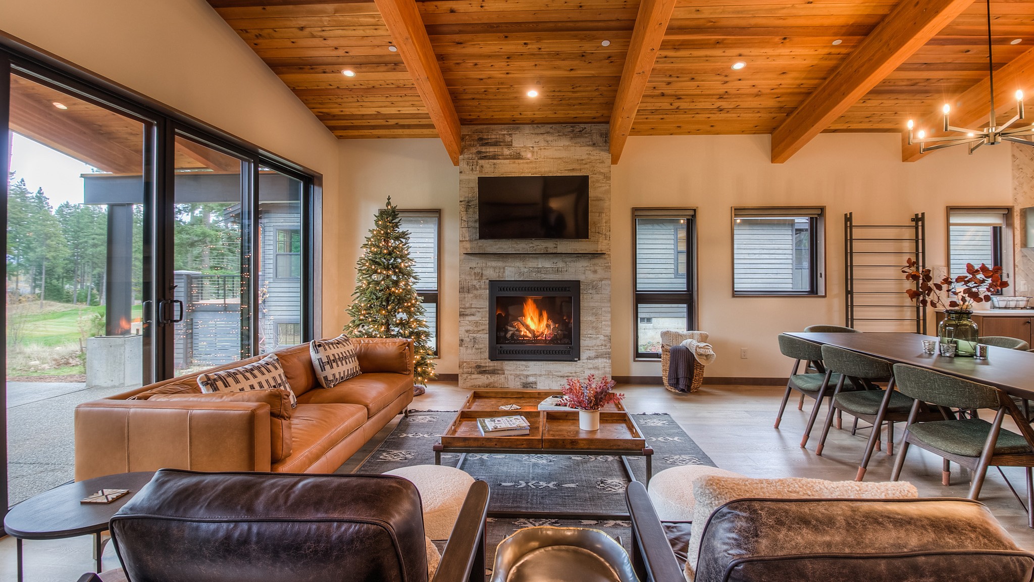
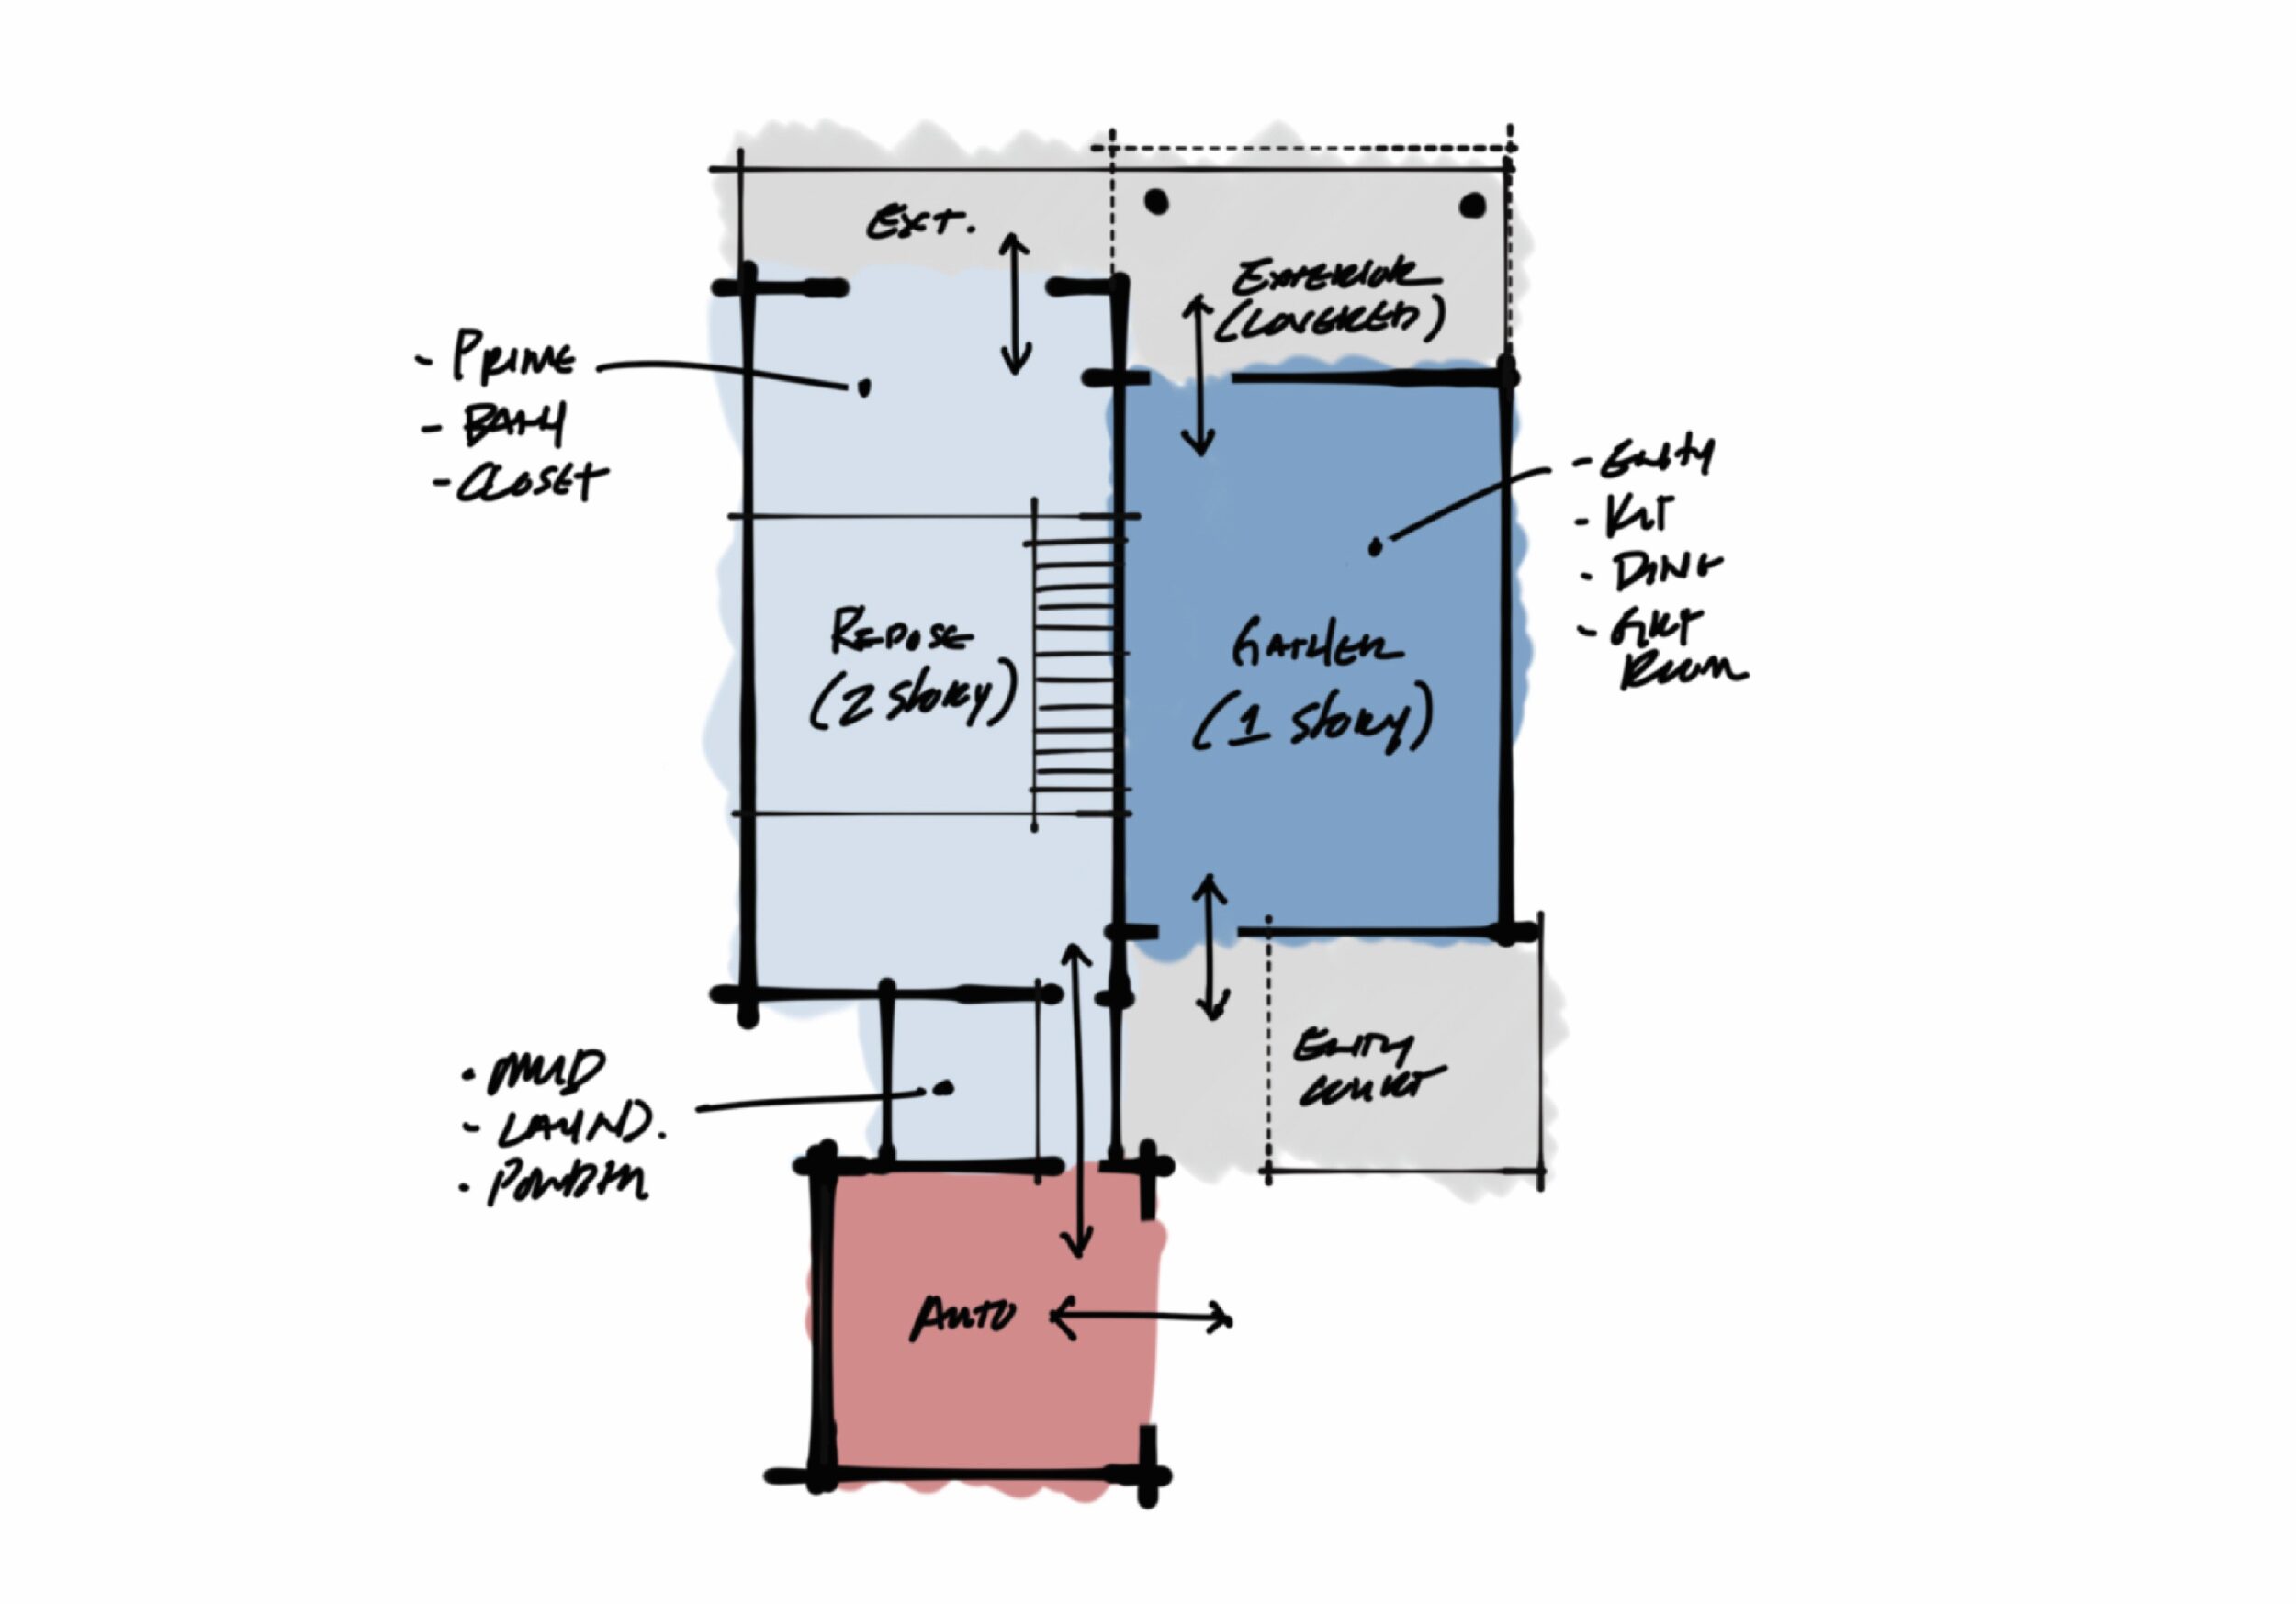
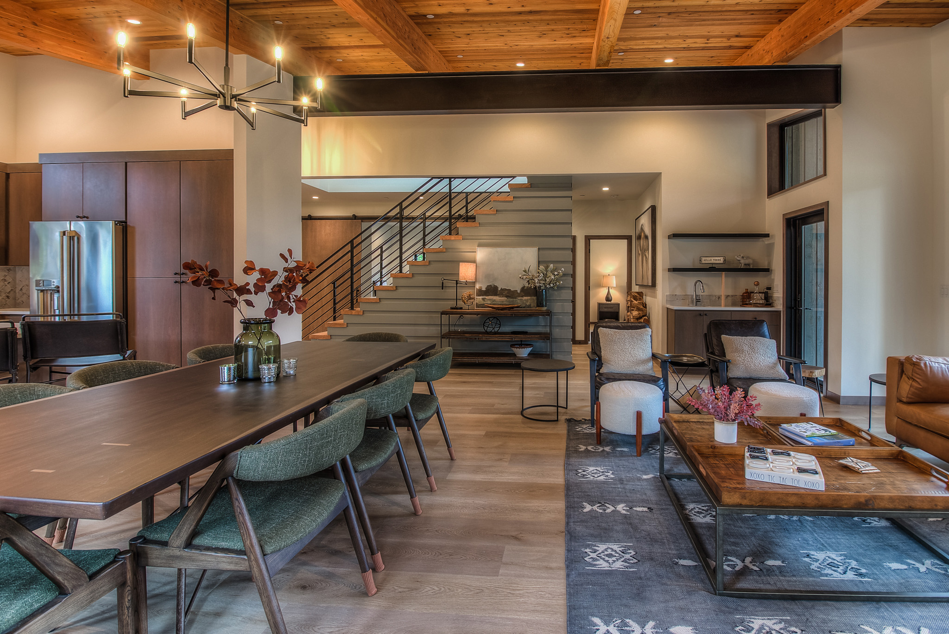
The plan is shaped around a simple relationship between gather and repose. To the east, the main living spaces reside among the vaulted, one-story volume, encouraging moments of interaction and gathering. Alongside it, the two-story volume is reserved for quieter rooms and more private moments of retreat. With circulation running between them, these zones remain connected to each other and the outside spaces beyond.
LOCATION
Suncadia | Cle Elum, Washington
RESORT COMMUNITY
DESIGN STYLE
Mountain Modern
PROJECT CATEGORIES
FEATURES
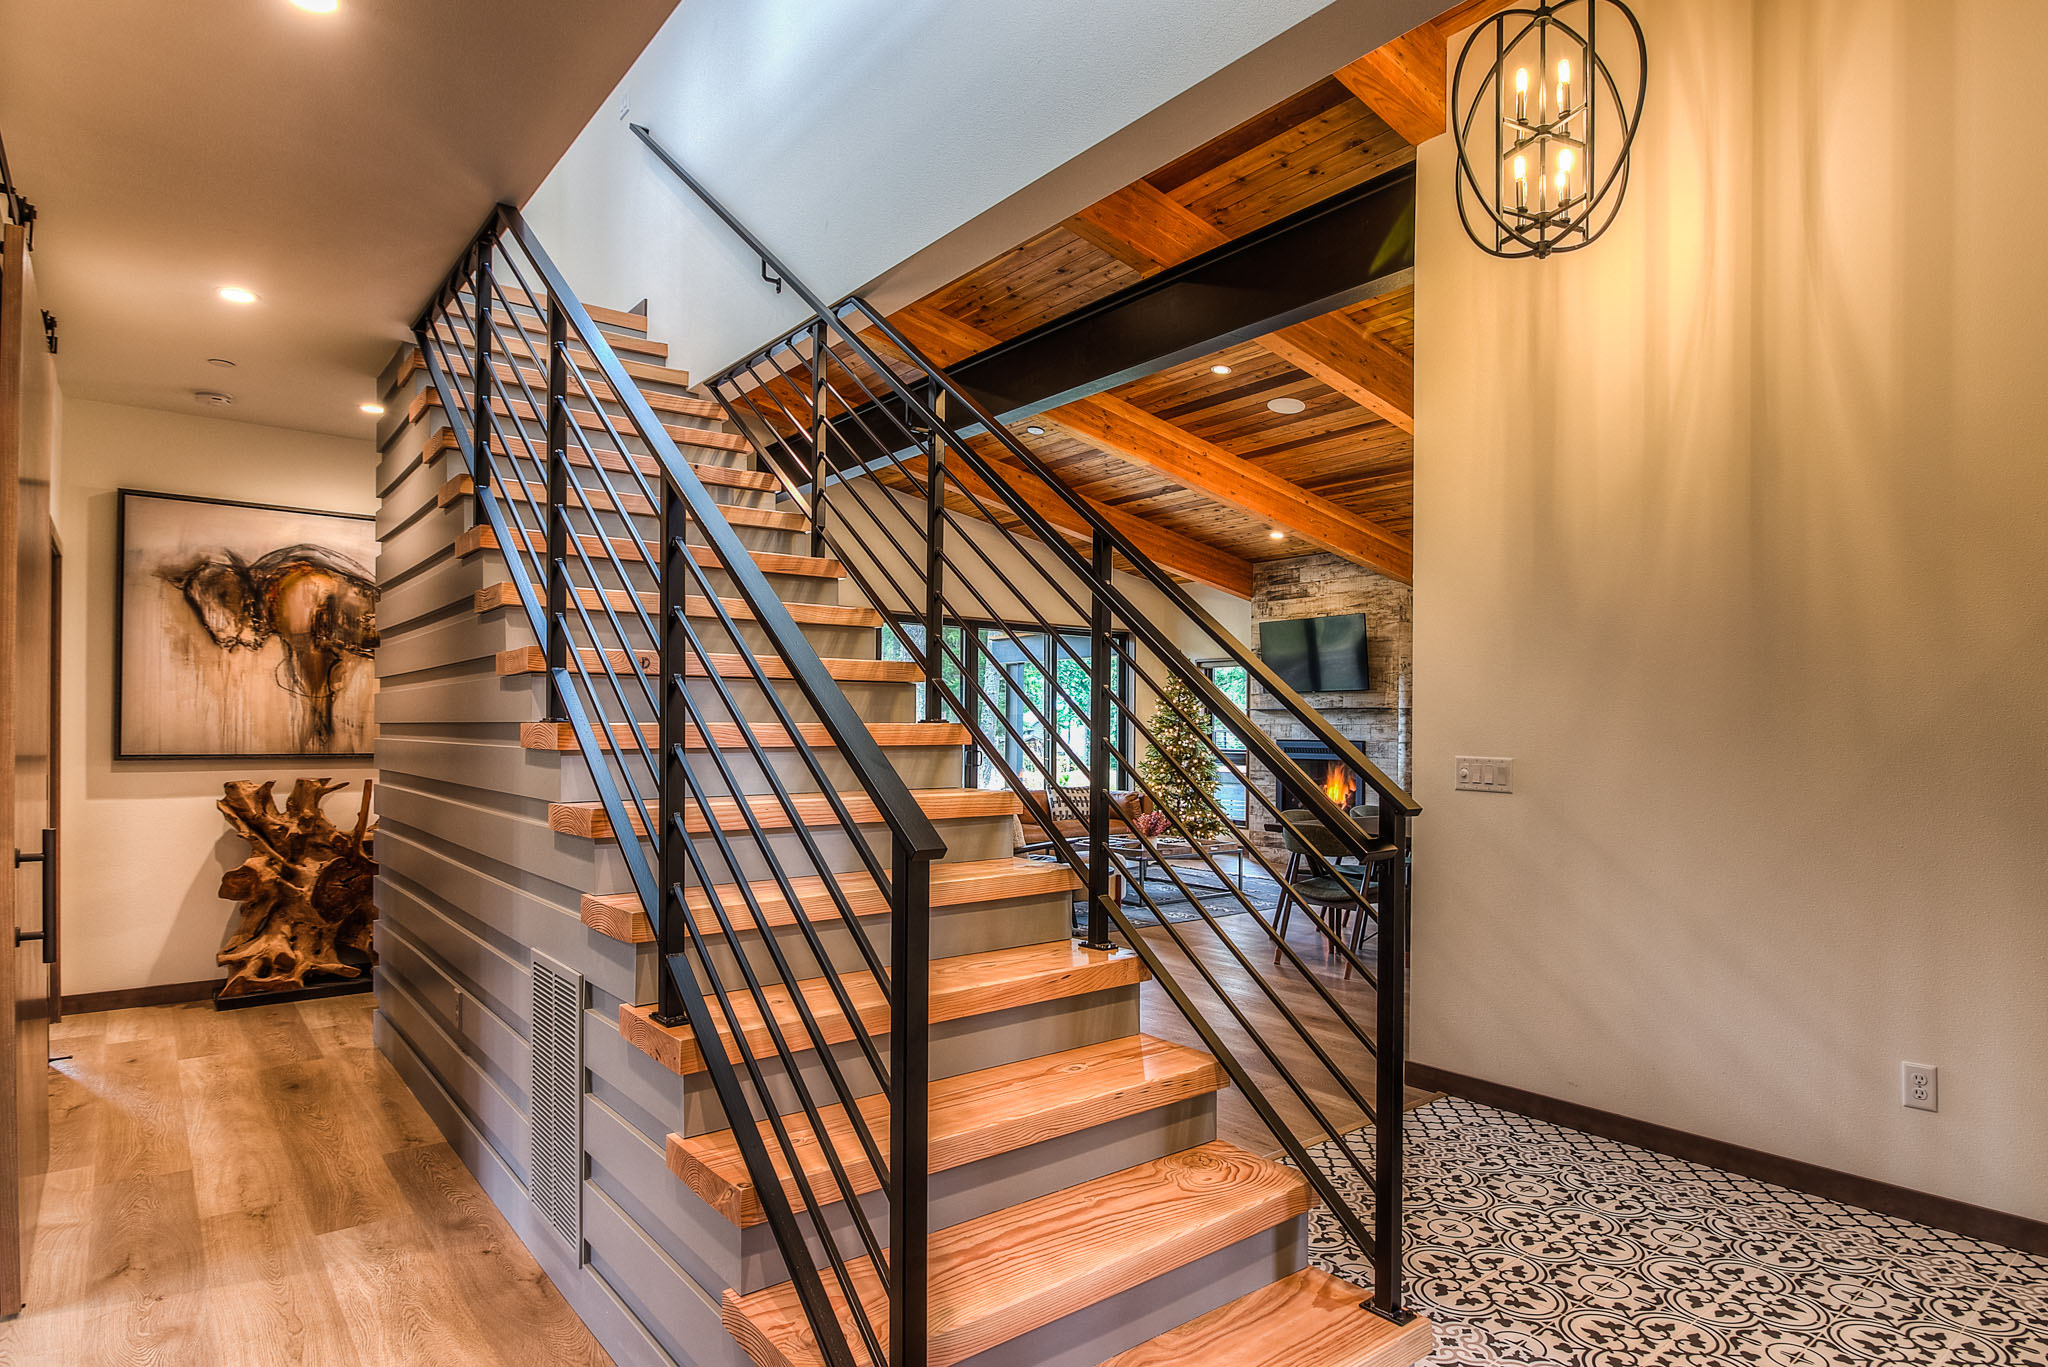
Exposed Wood + Steel Structure | Vaulted Great Room | Feature Stair | Bonus Room | Covered Outdoor Living
ARCHITECTURE + INTERIORS