Lifting Tradition
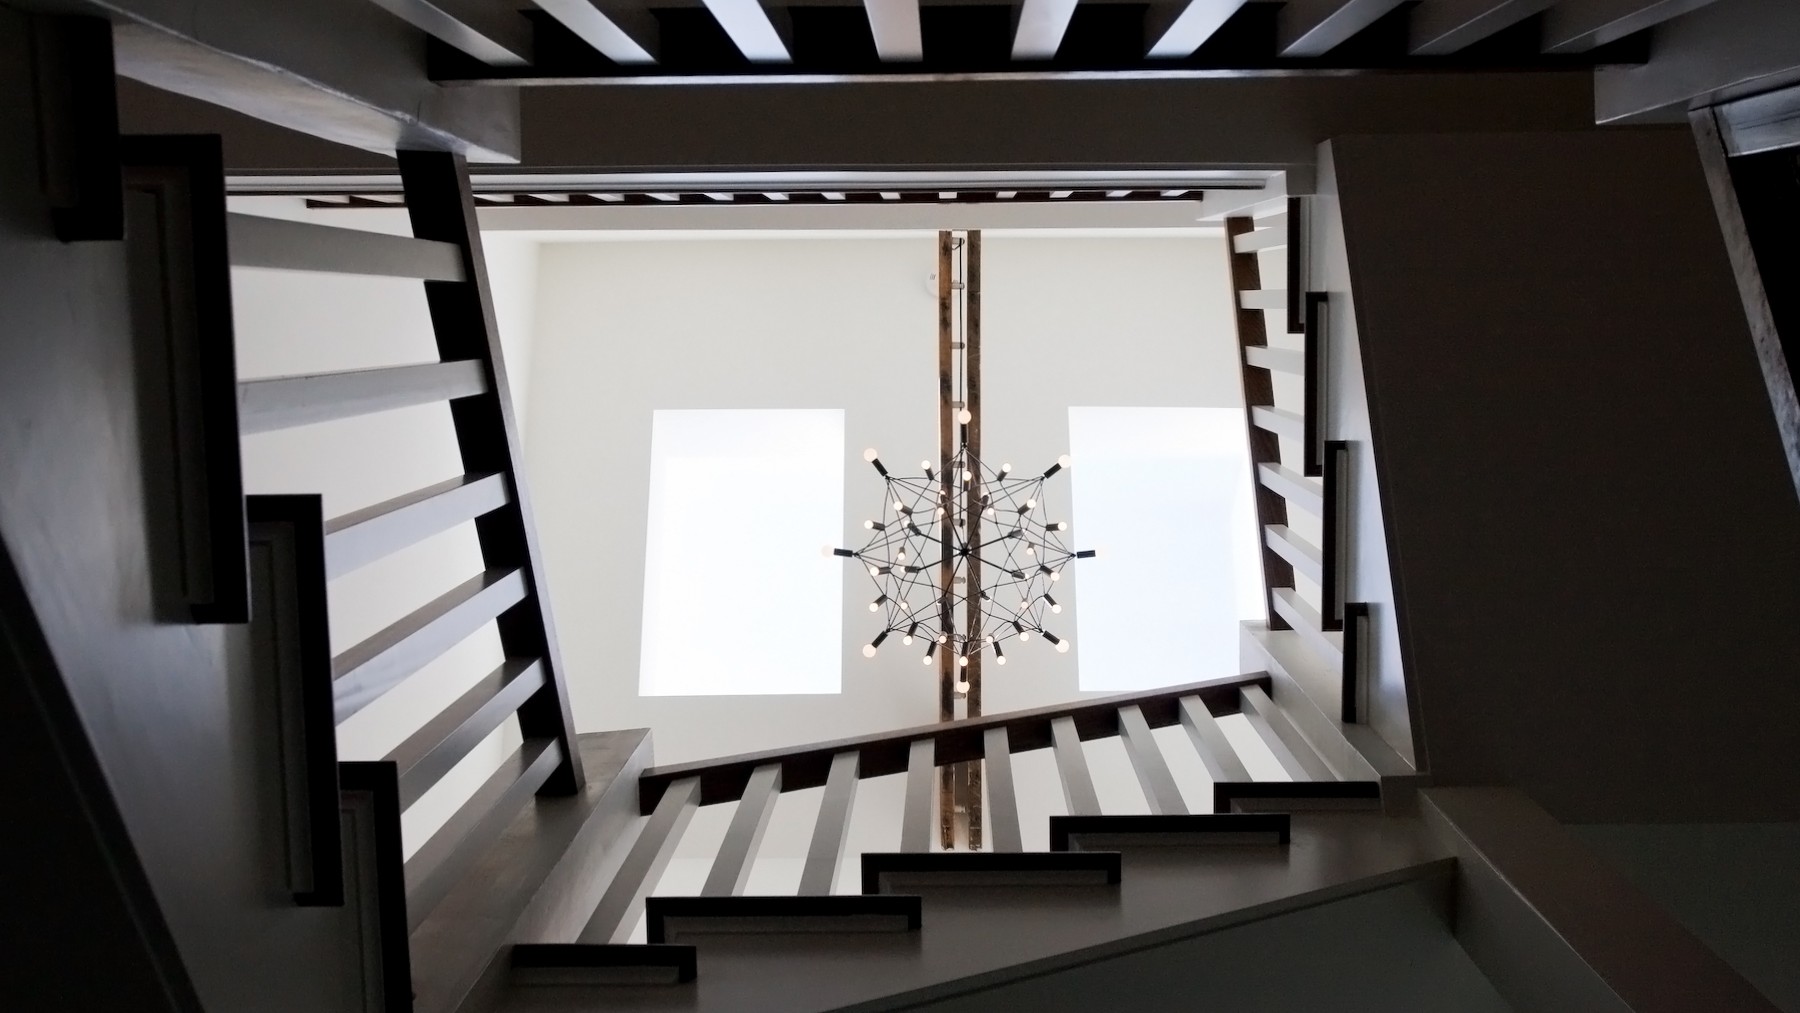
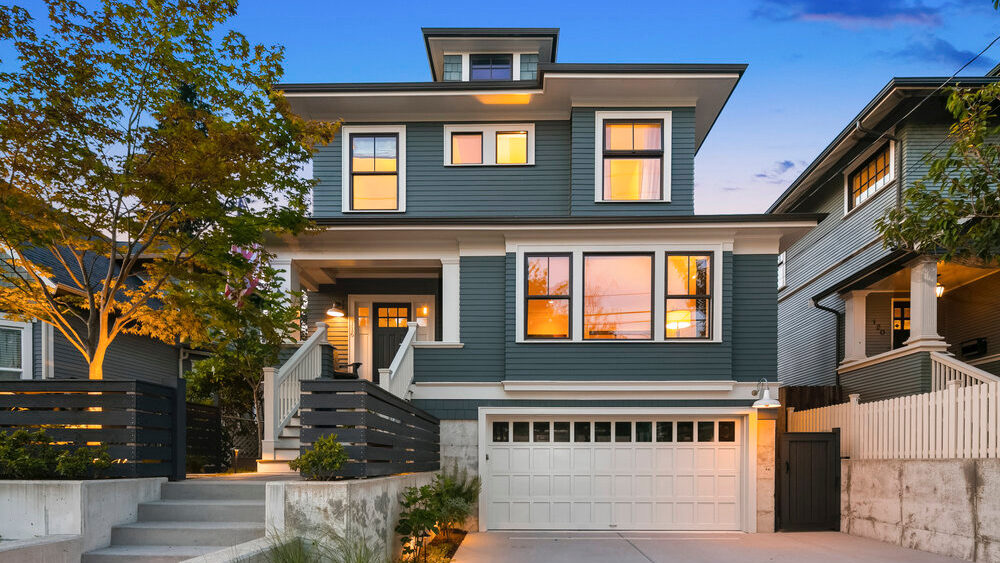
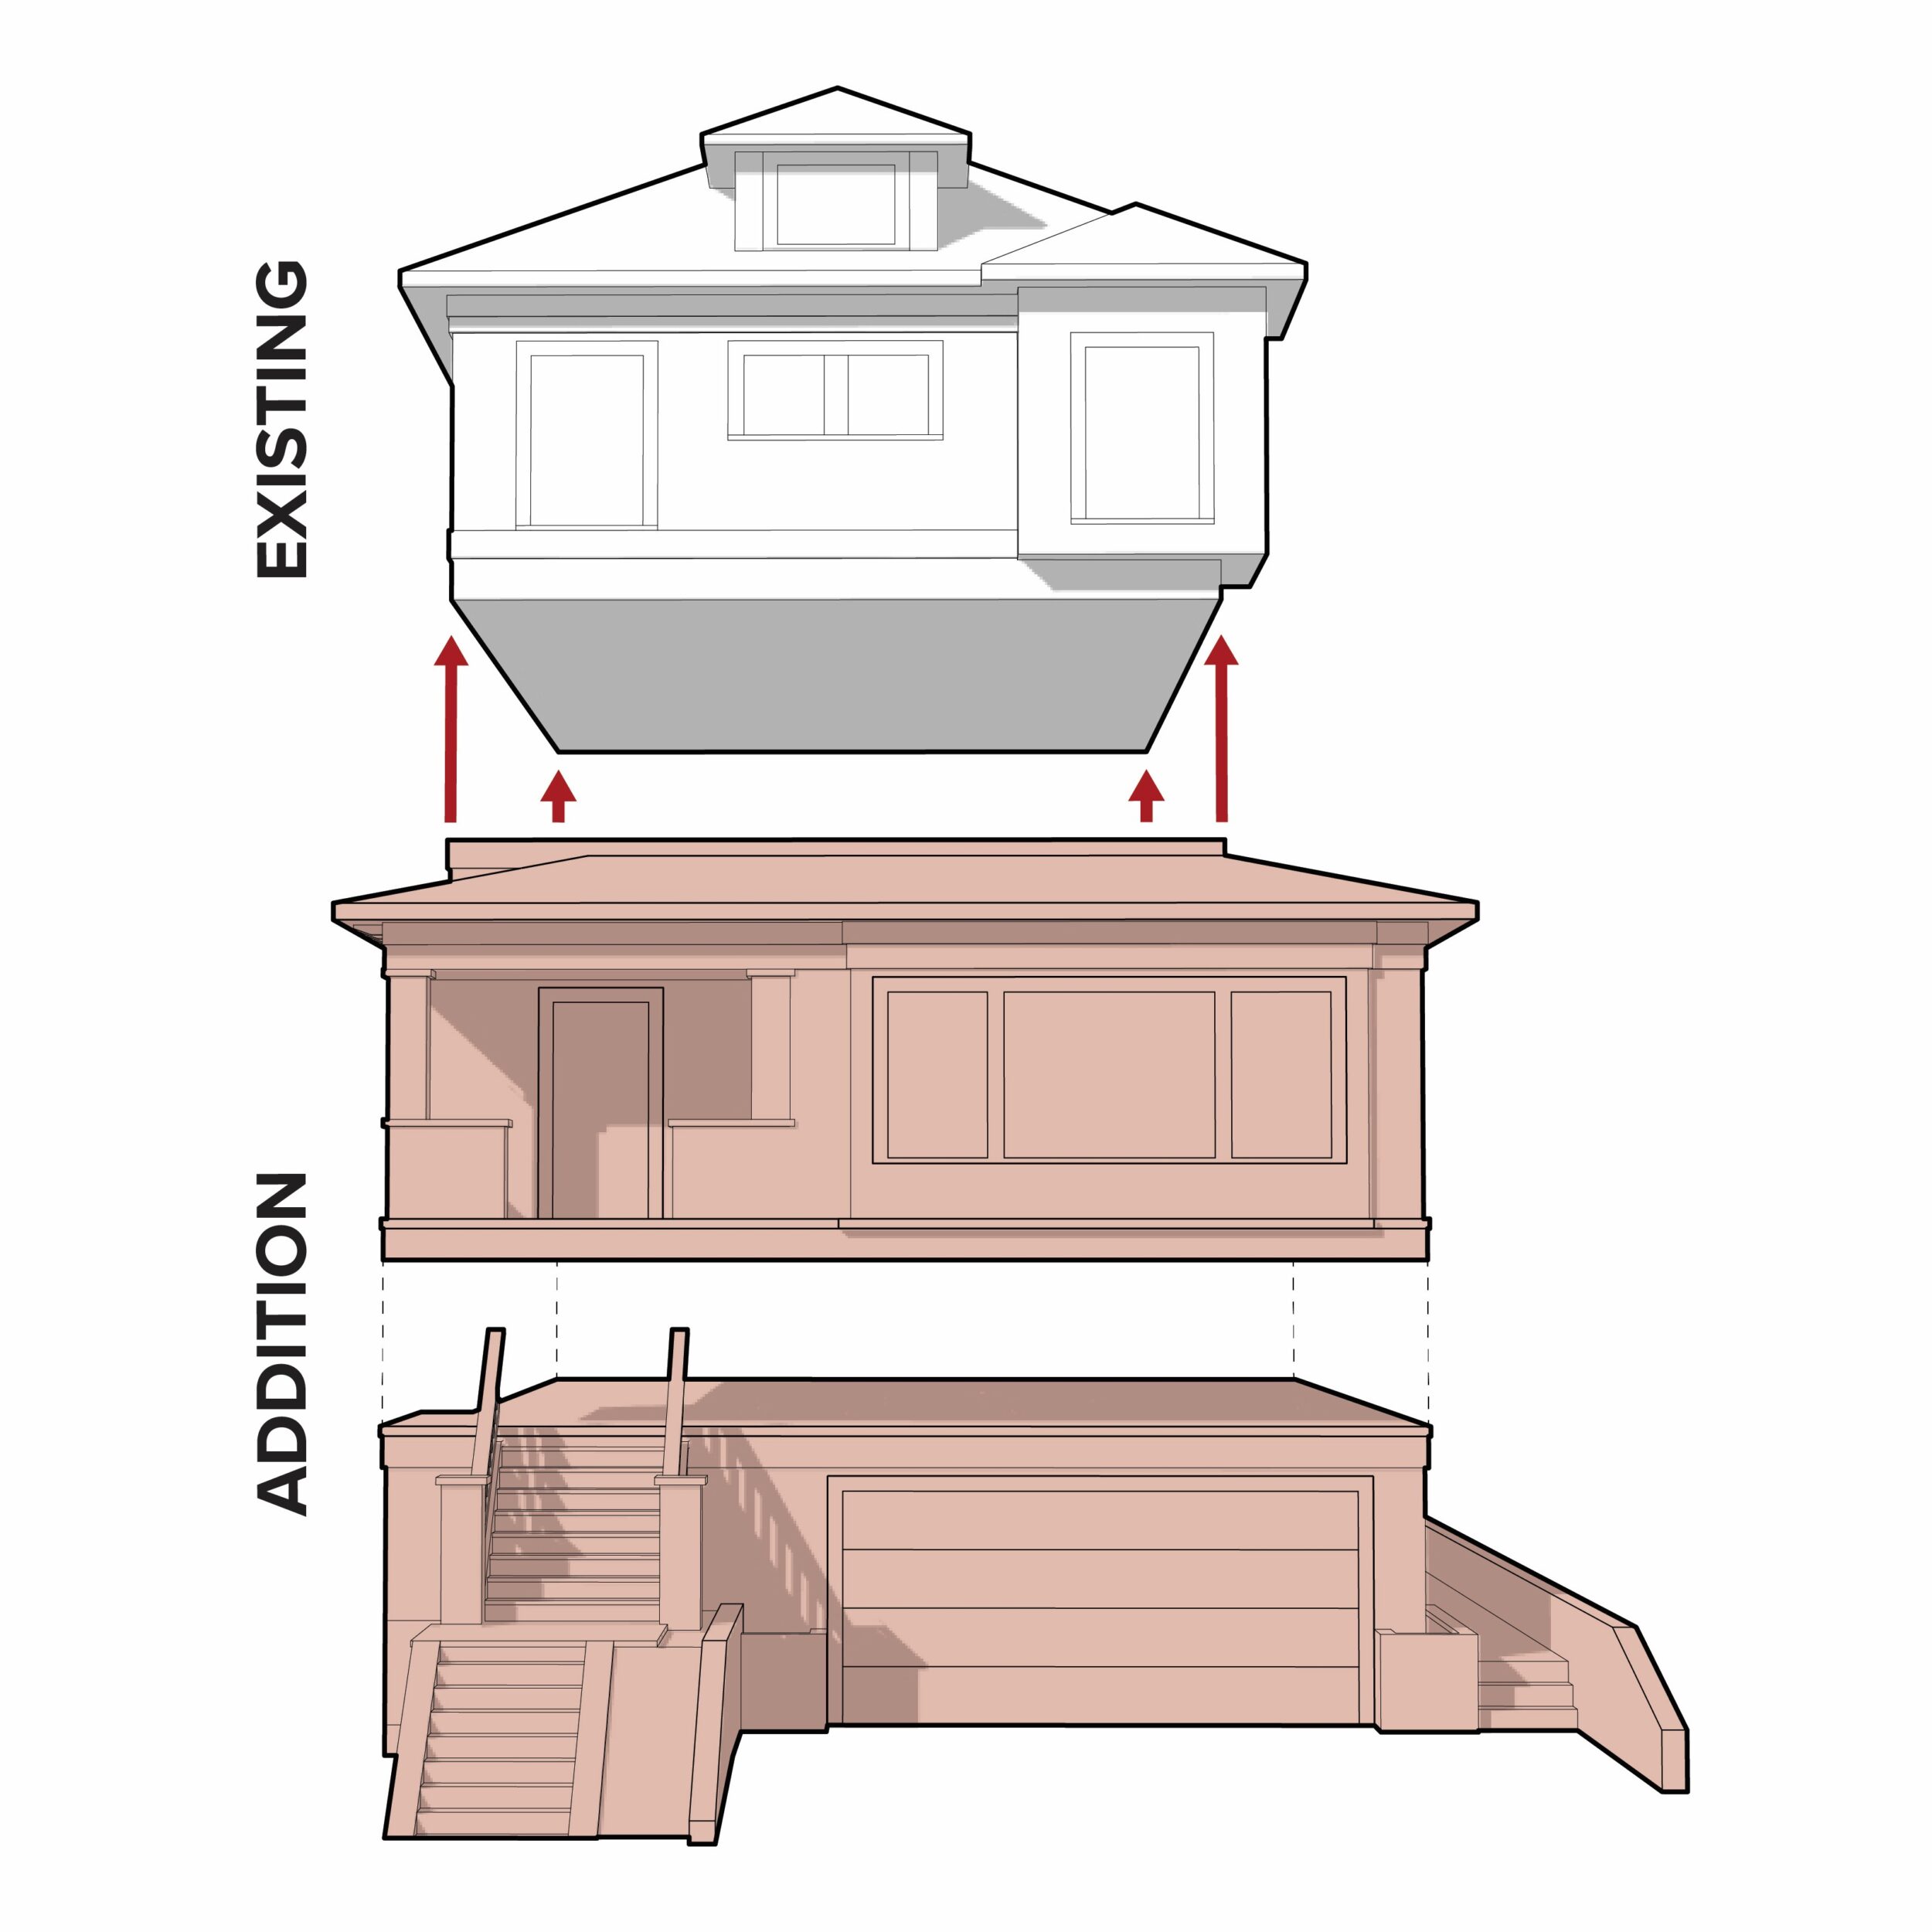
Rather than demolish the existing bungalow, this urban addition uses it as the starting point for the transformation. The original house was lifted to make room for a new enlarged main living level and a basement level with garage below. This creates a more spacious and light-filled home while also keeping a clear connection to what was already there. This approach allowed the project to grow in size, but still remain grounded in the familiar character of the neighborhood. This urban addition gives the home a new function, while the original structure continues to shape its overall identity.
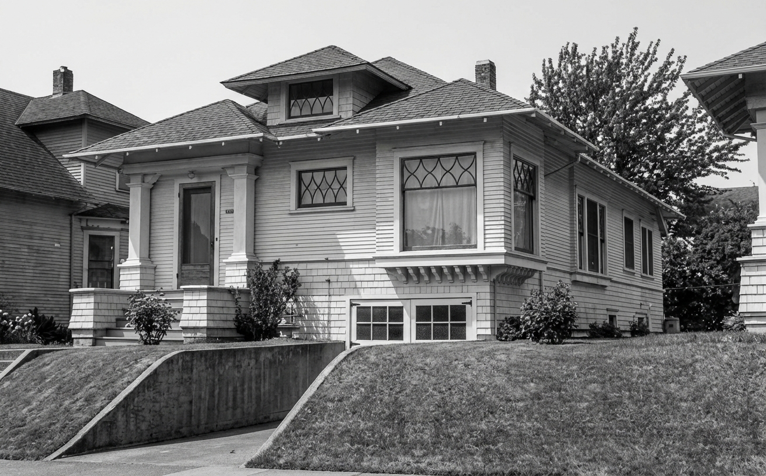
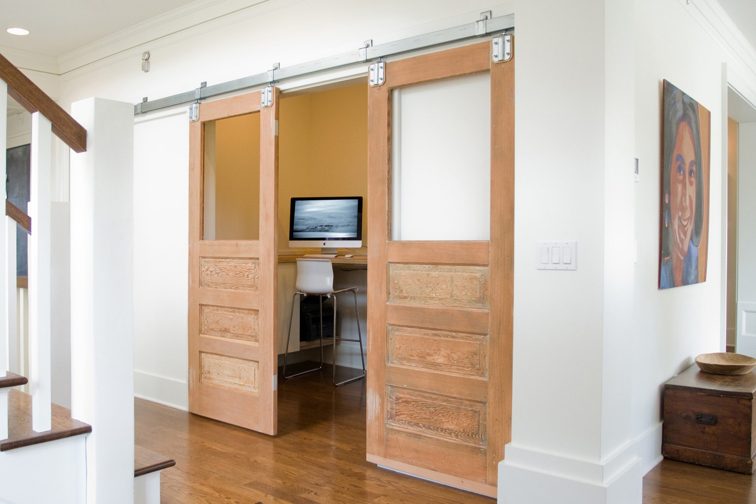
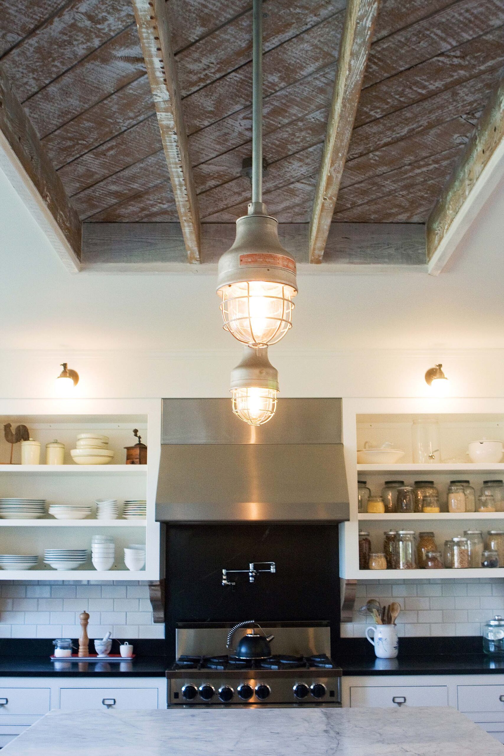
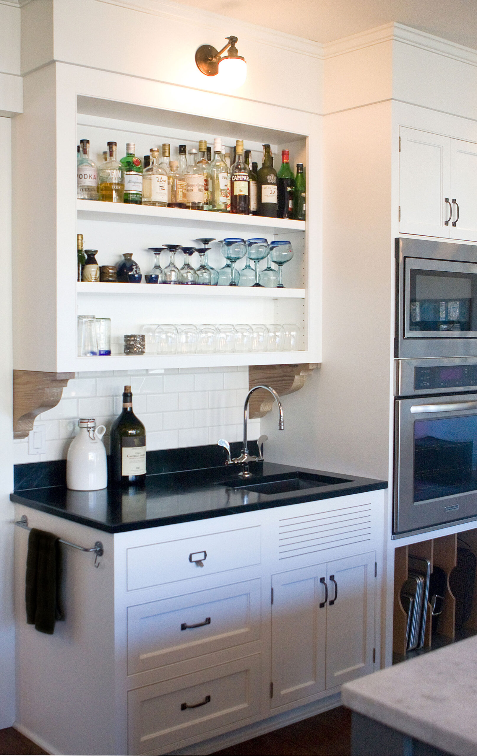
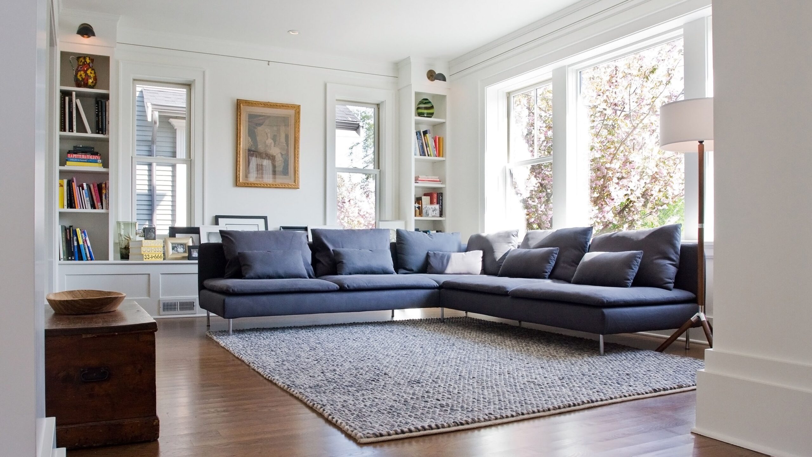
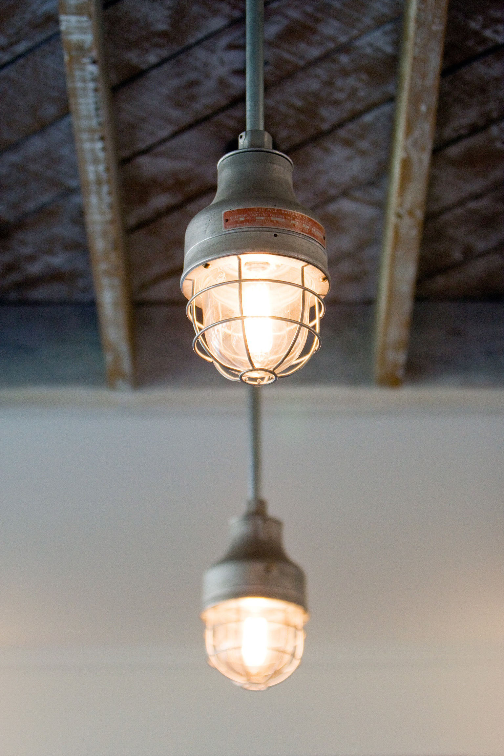
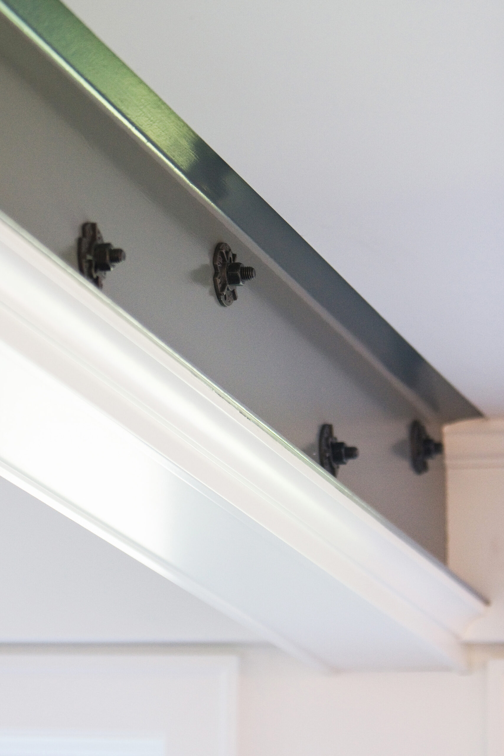
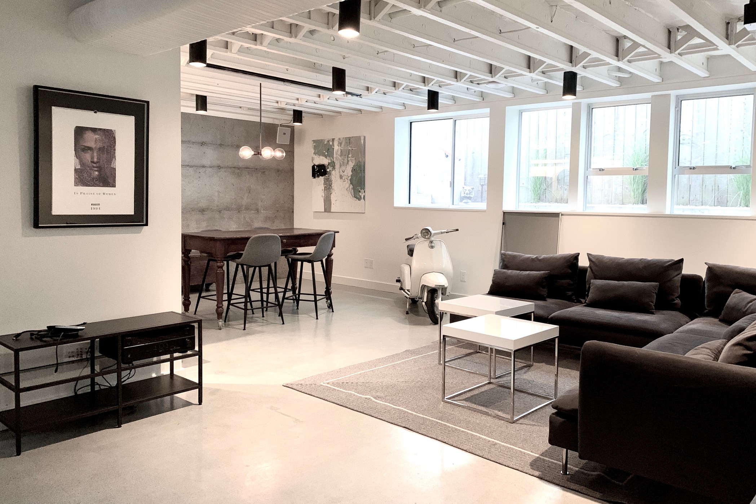
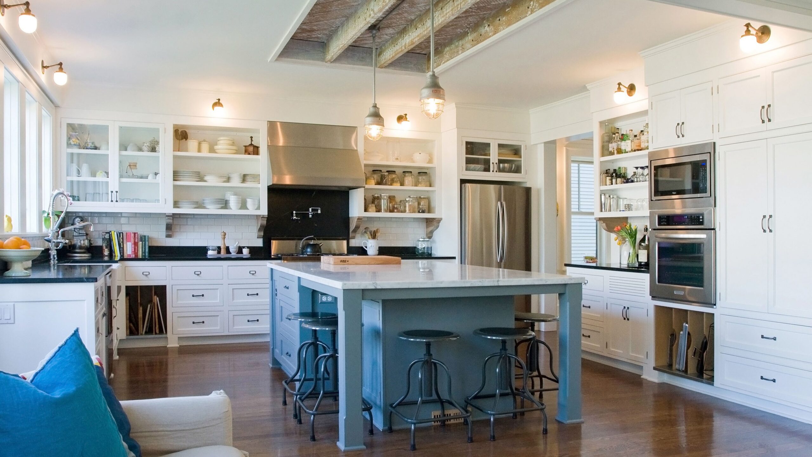
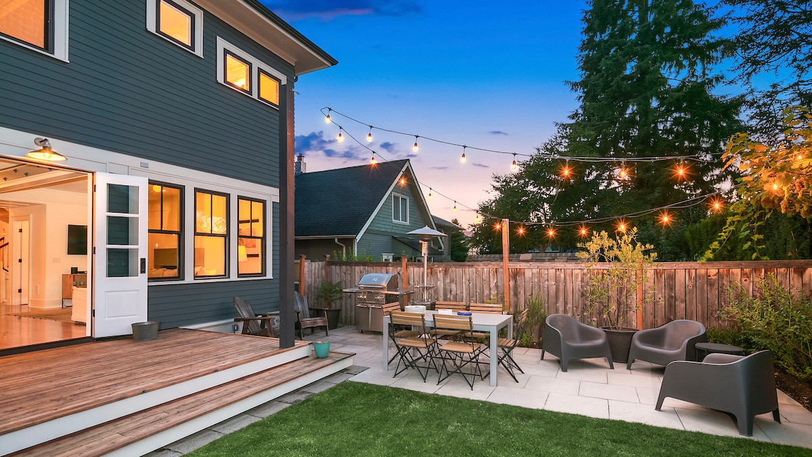
Working with Brian Palmberg of BellCraft Architects on our project, House on Howe, was extraordinary. Transforming this 1905 Foursquare was a massive undertaking—we lifted the house 18 feet and added two floors underneath. As a brand creative director with clear ideas but no construction experience, Brian was the ultimate ego-free collaborator. He shepherded the work through complex codes, permitting, and contracting costs while protecting our design integrity. He kept our vision as the north star, delivering a truly remarkable result.