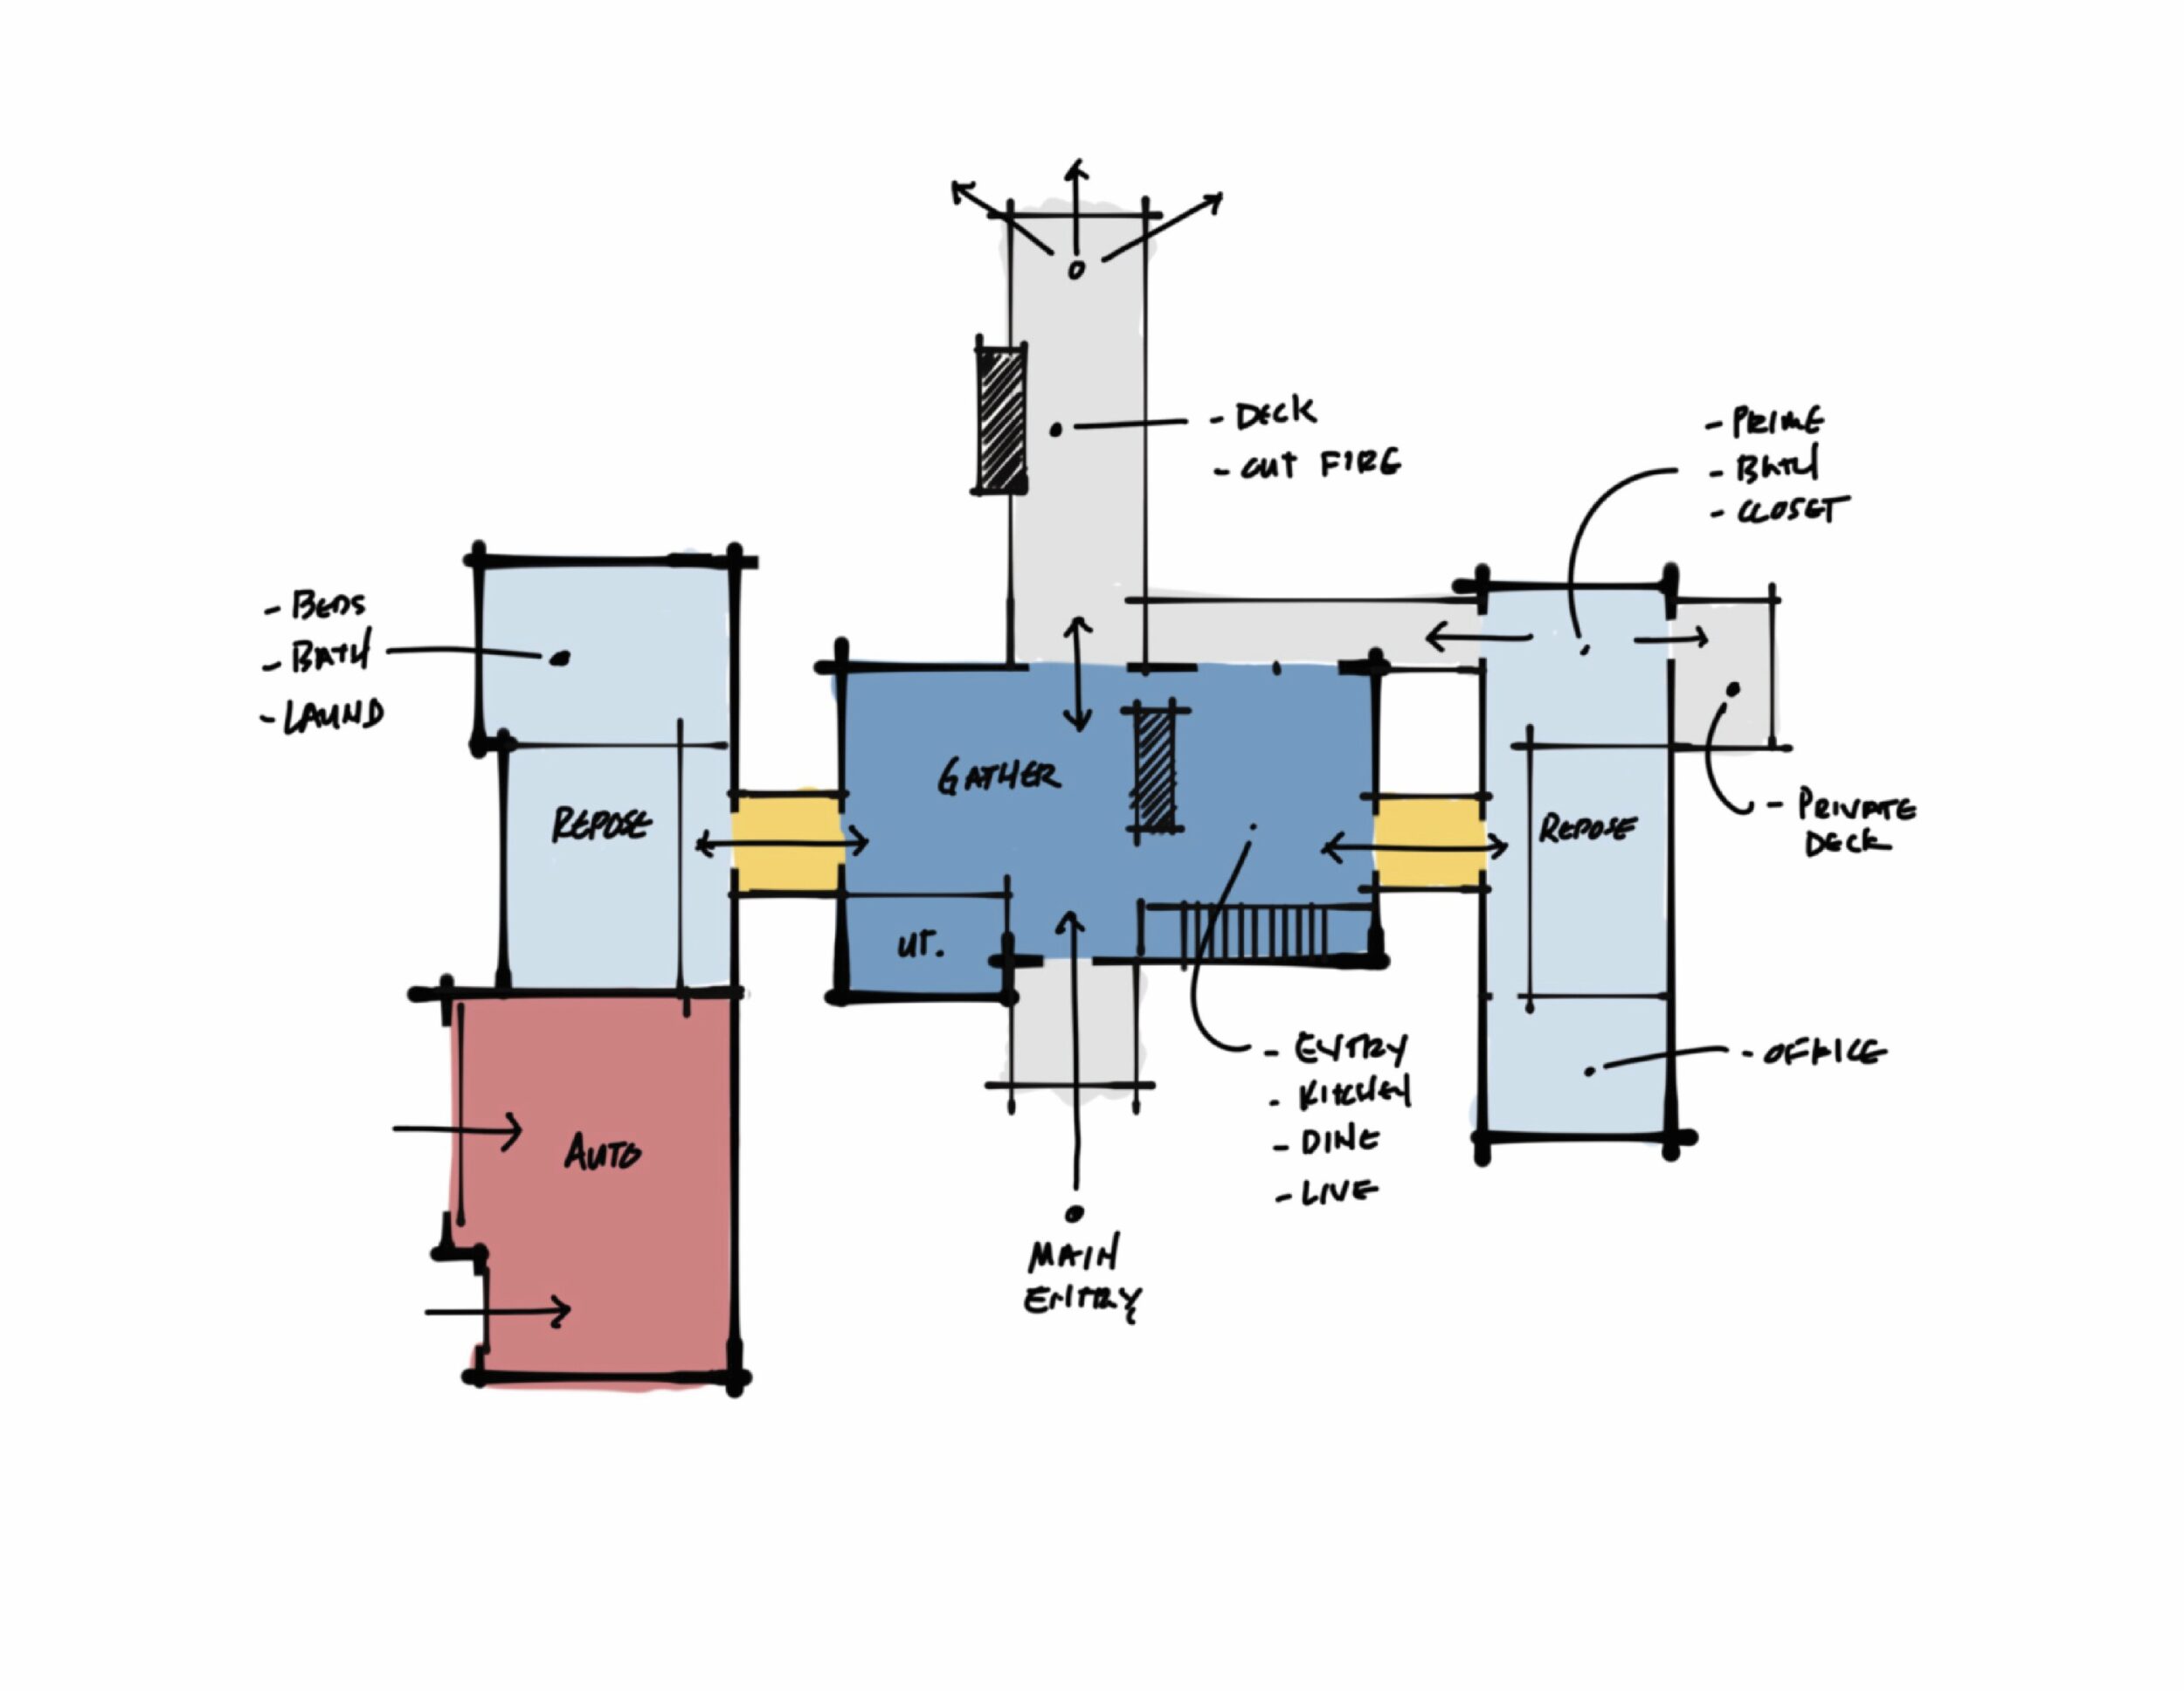
Plan Concept
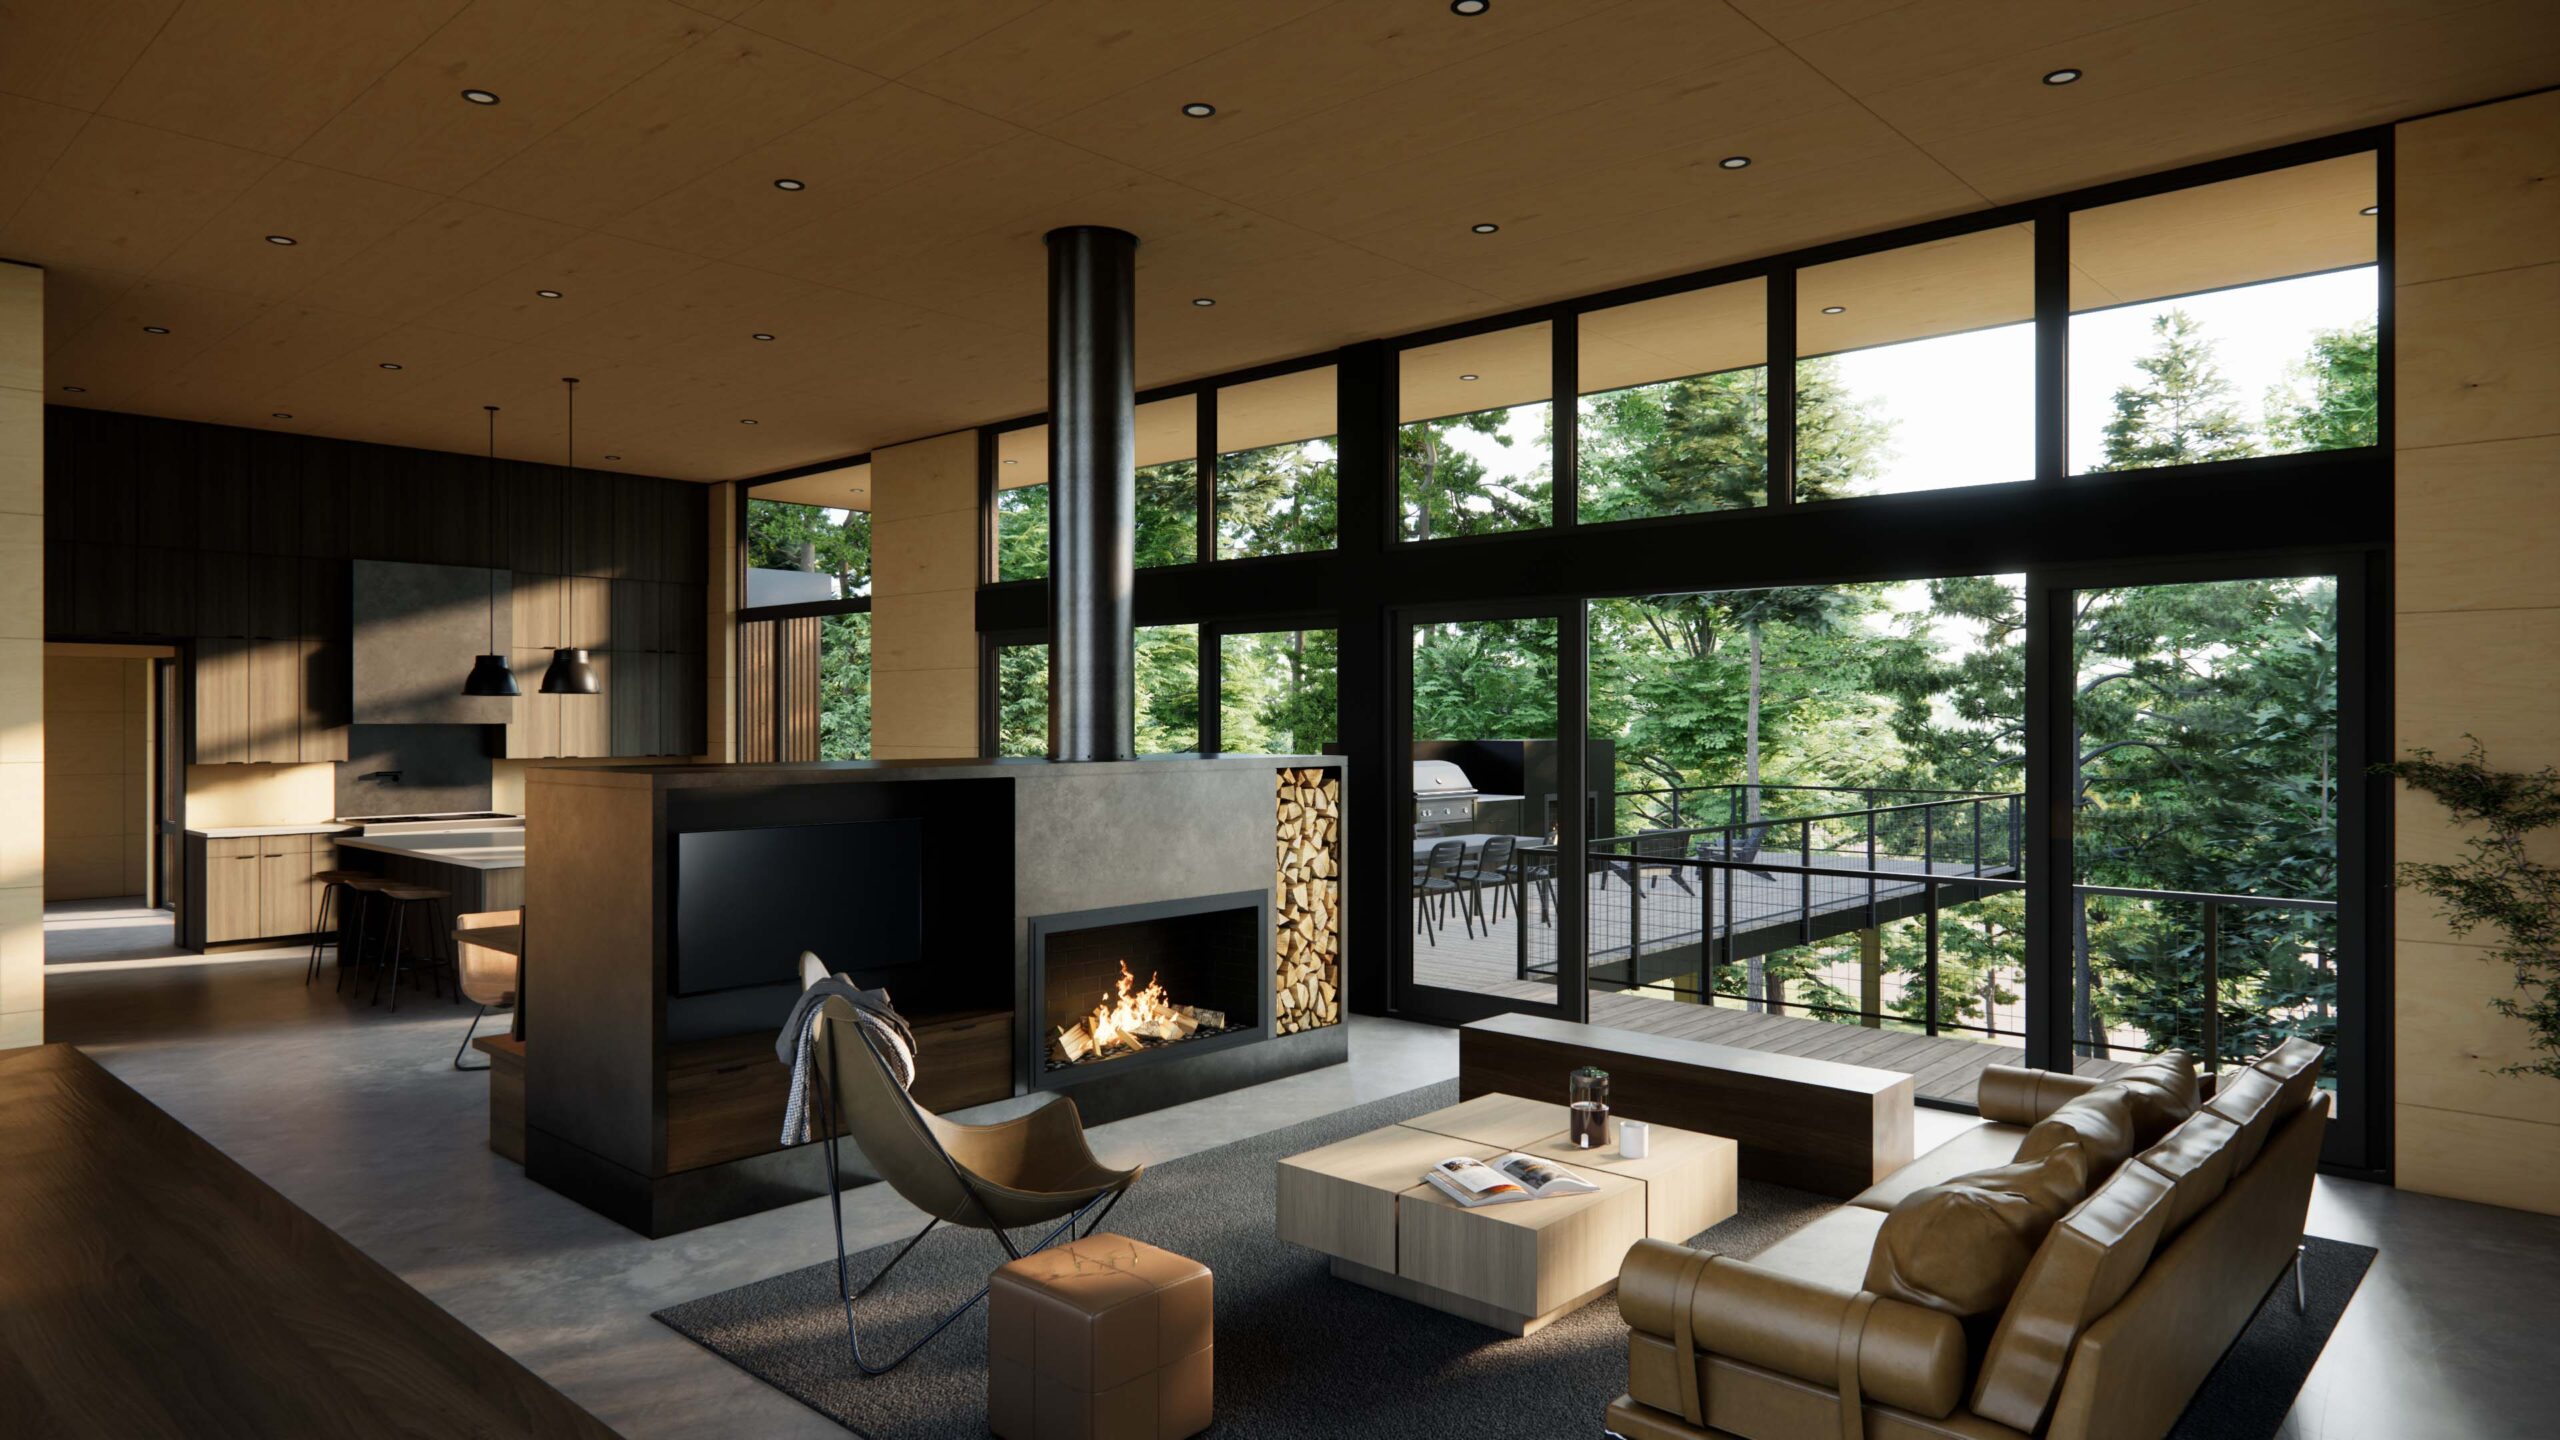
“The plan was organized around a simple idea: create a central place for gathering, then allow the more private parts of the home to extend outward from it. The result is a house that brings people together while still providing spaces for retreat and reflection within the landscape.”
Chris Johnston, Principal
Shaped by the Bluff
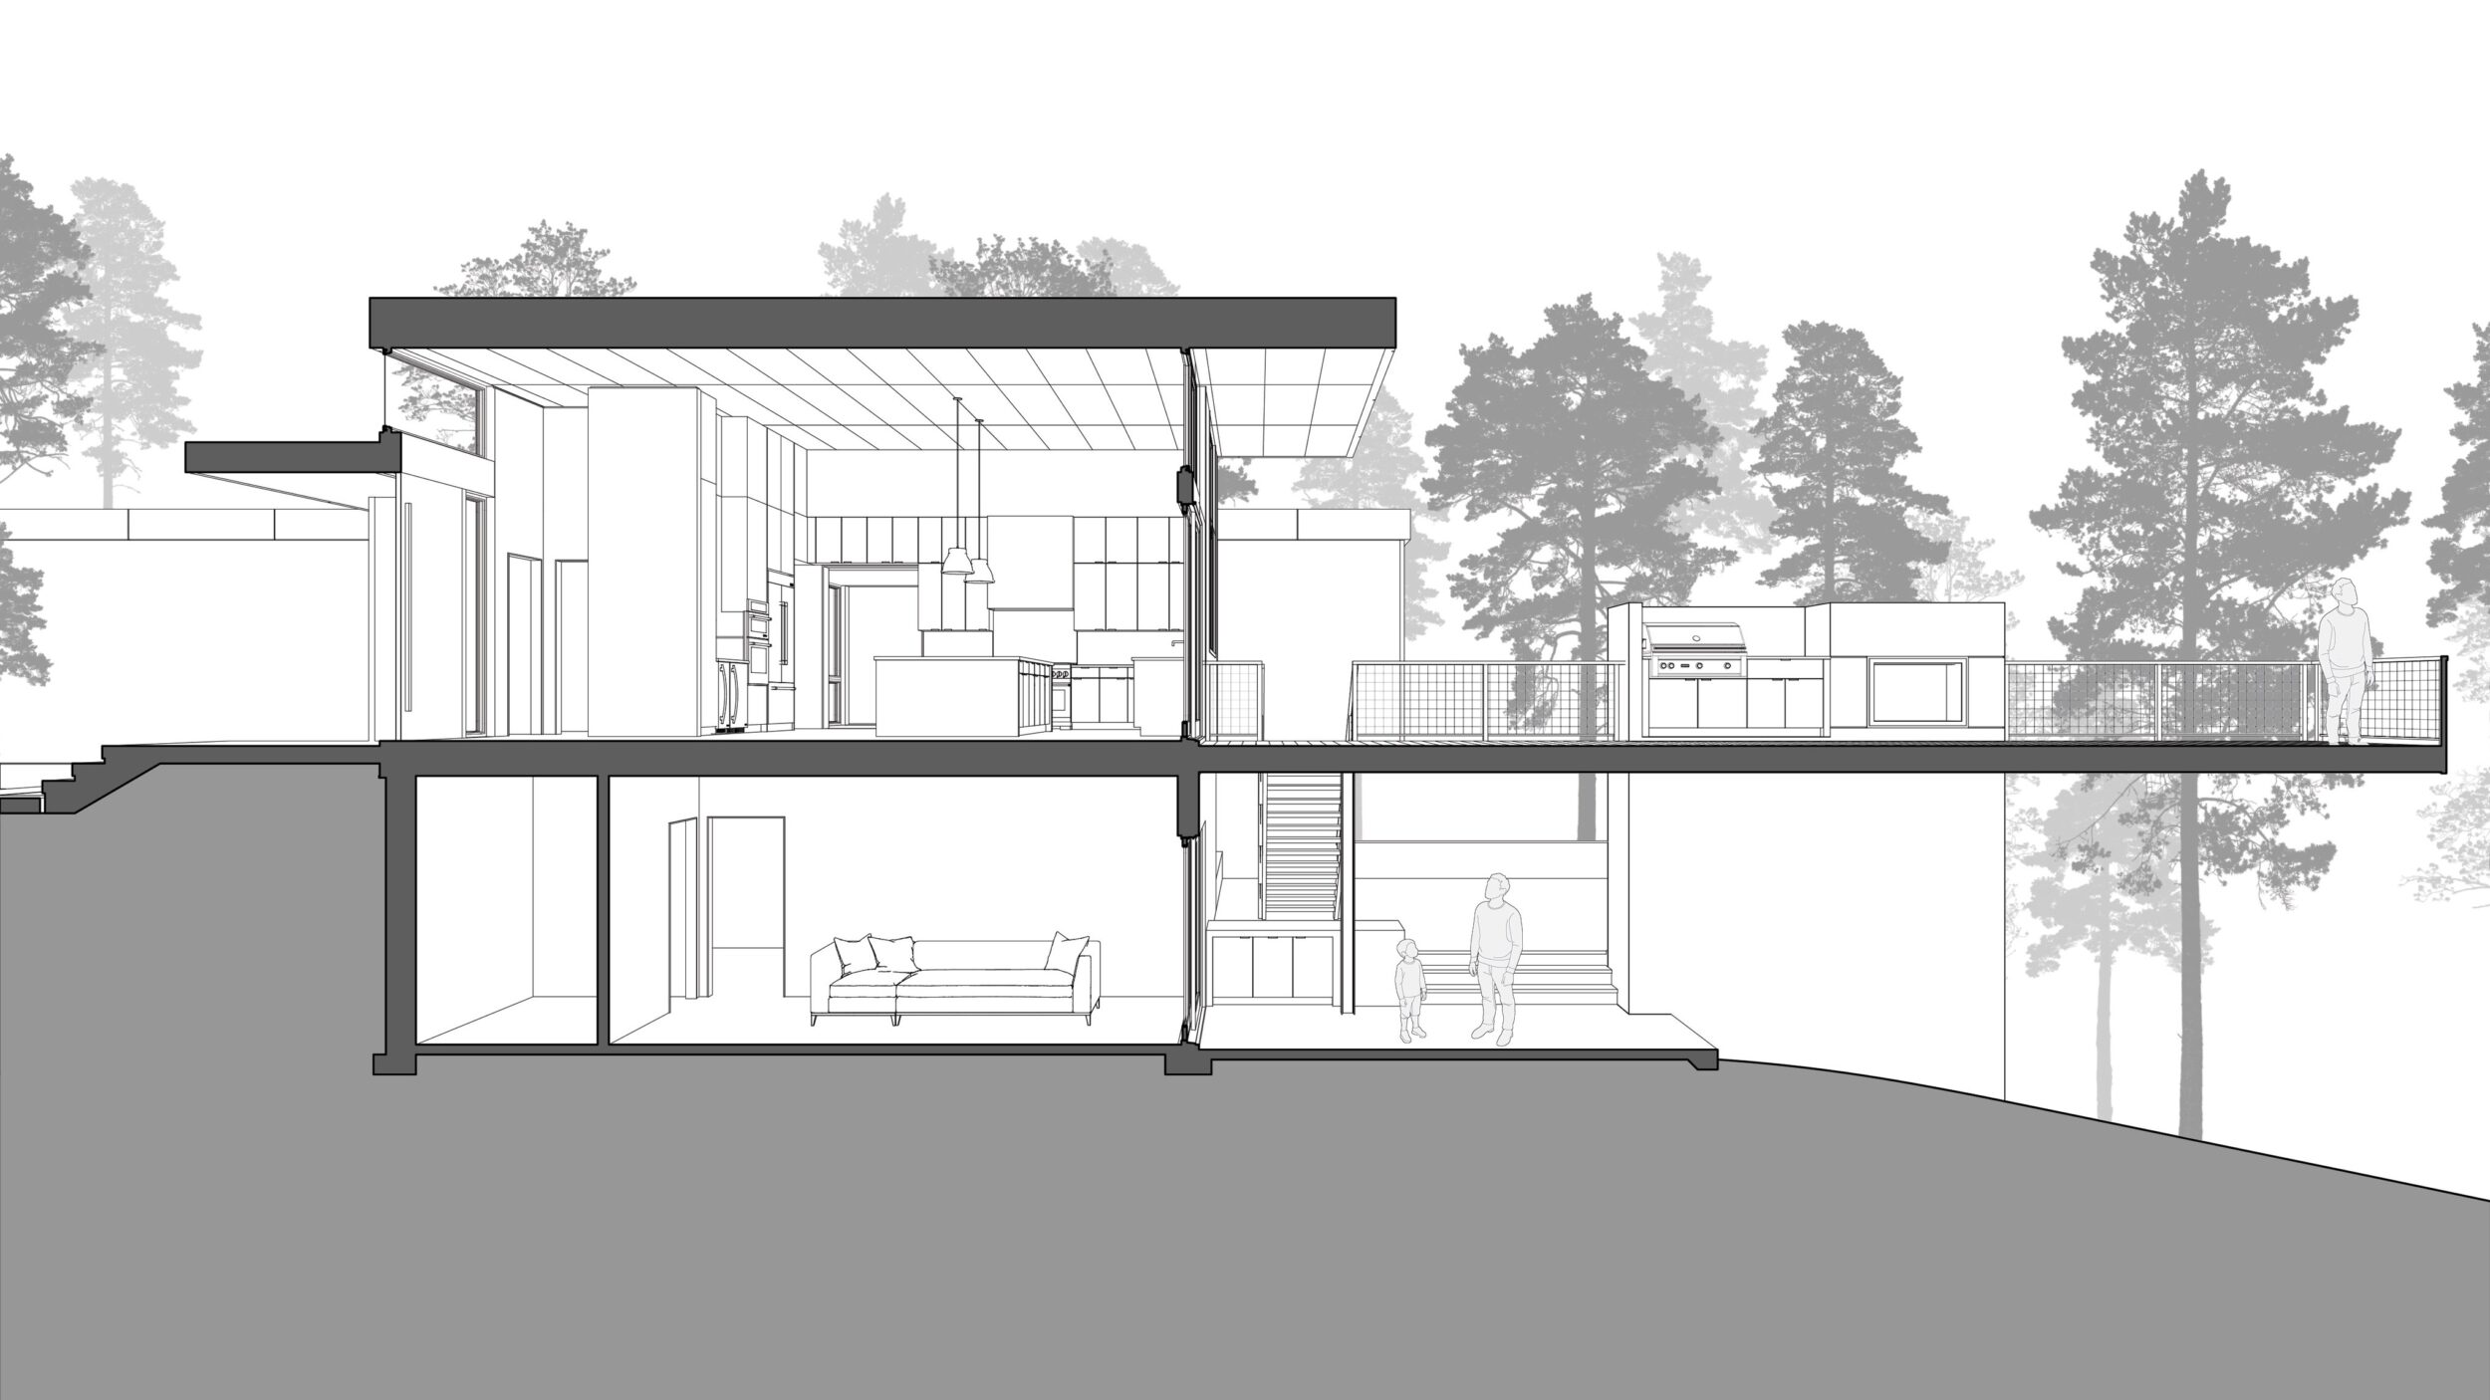
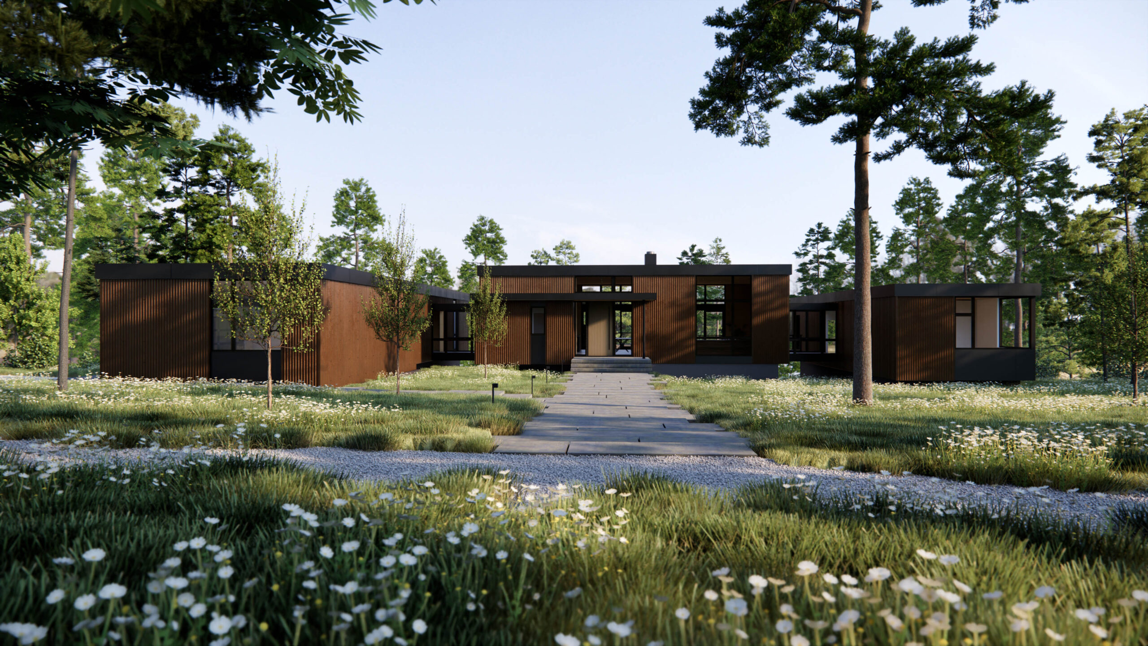
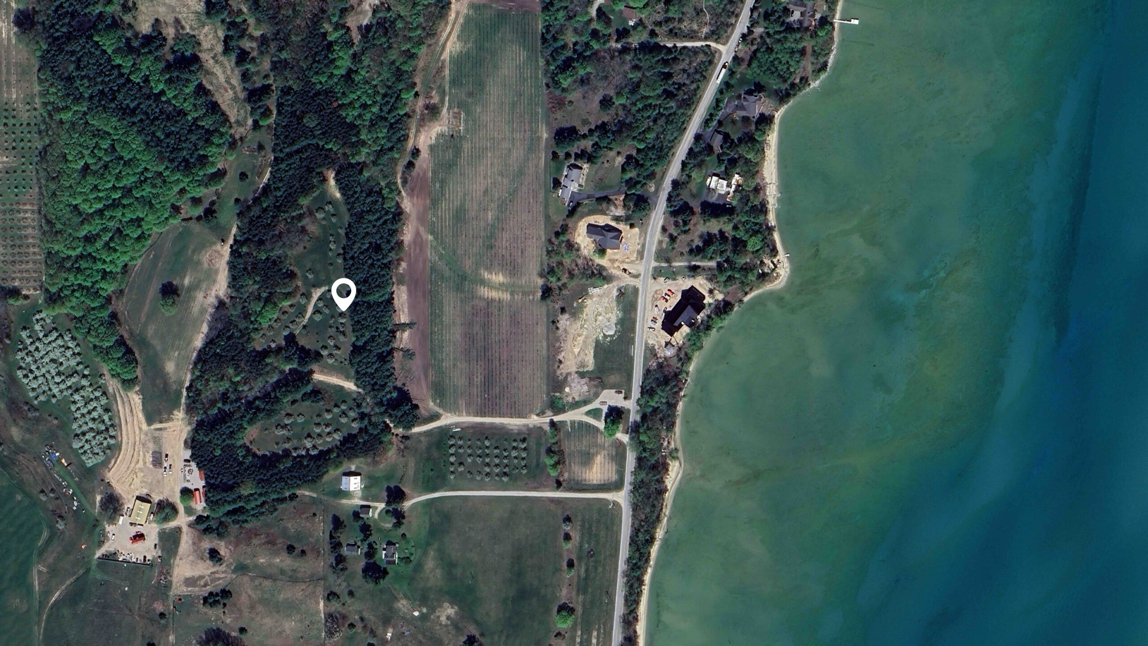
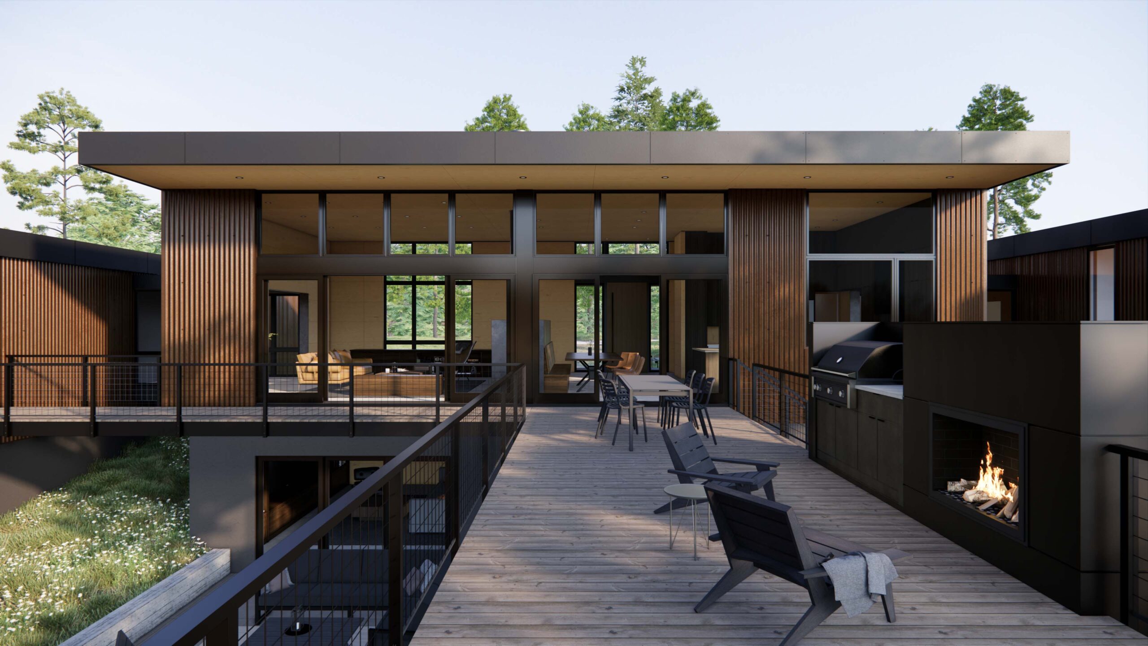
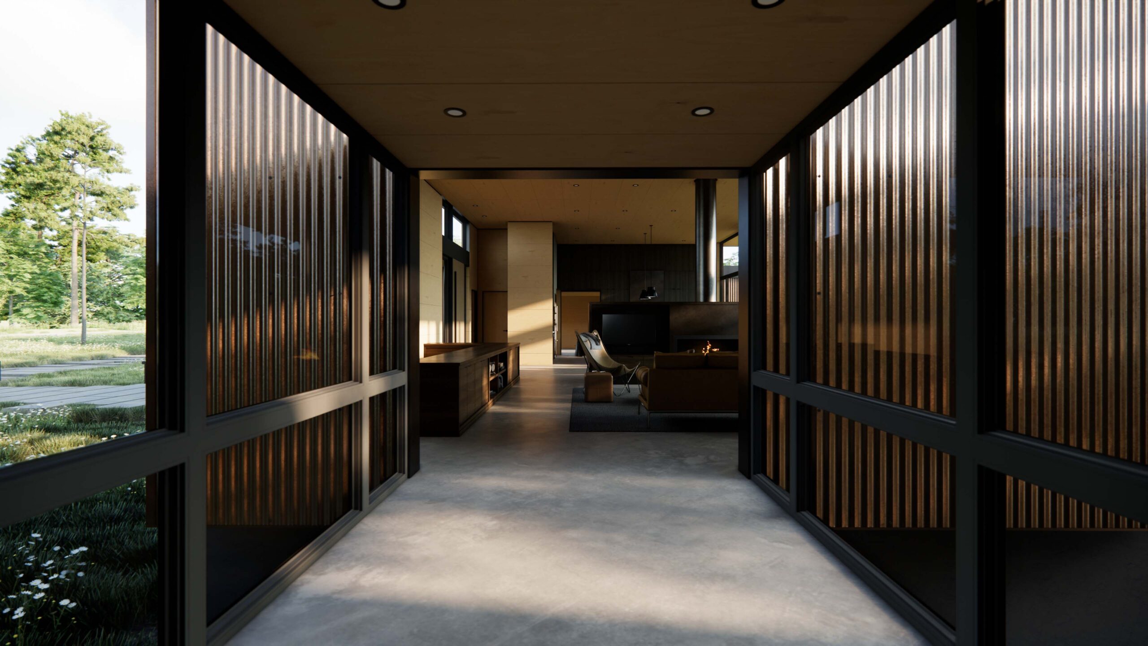
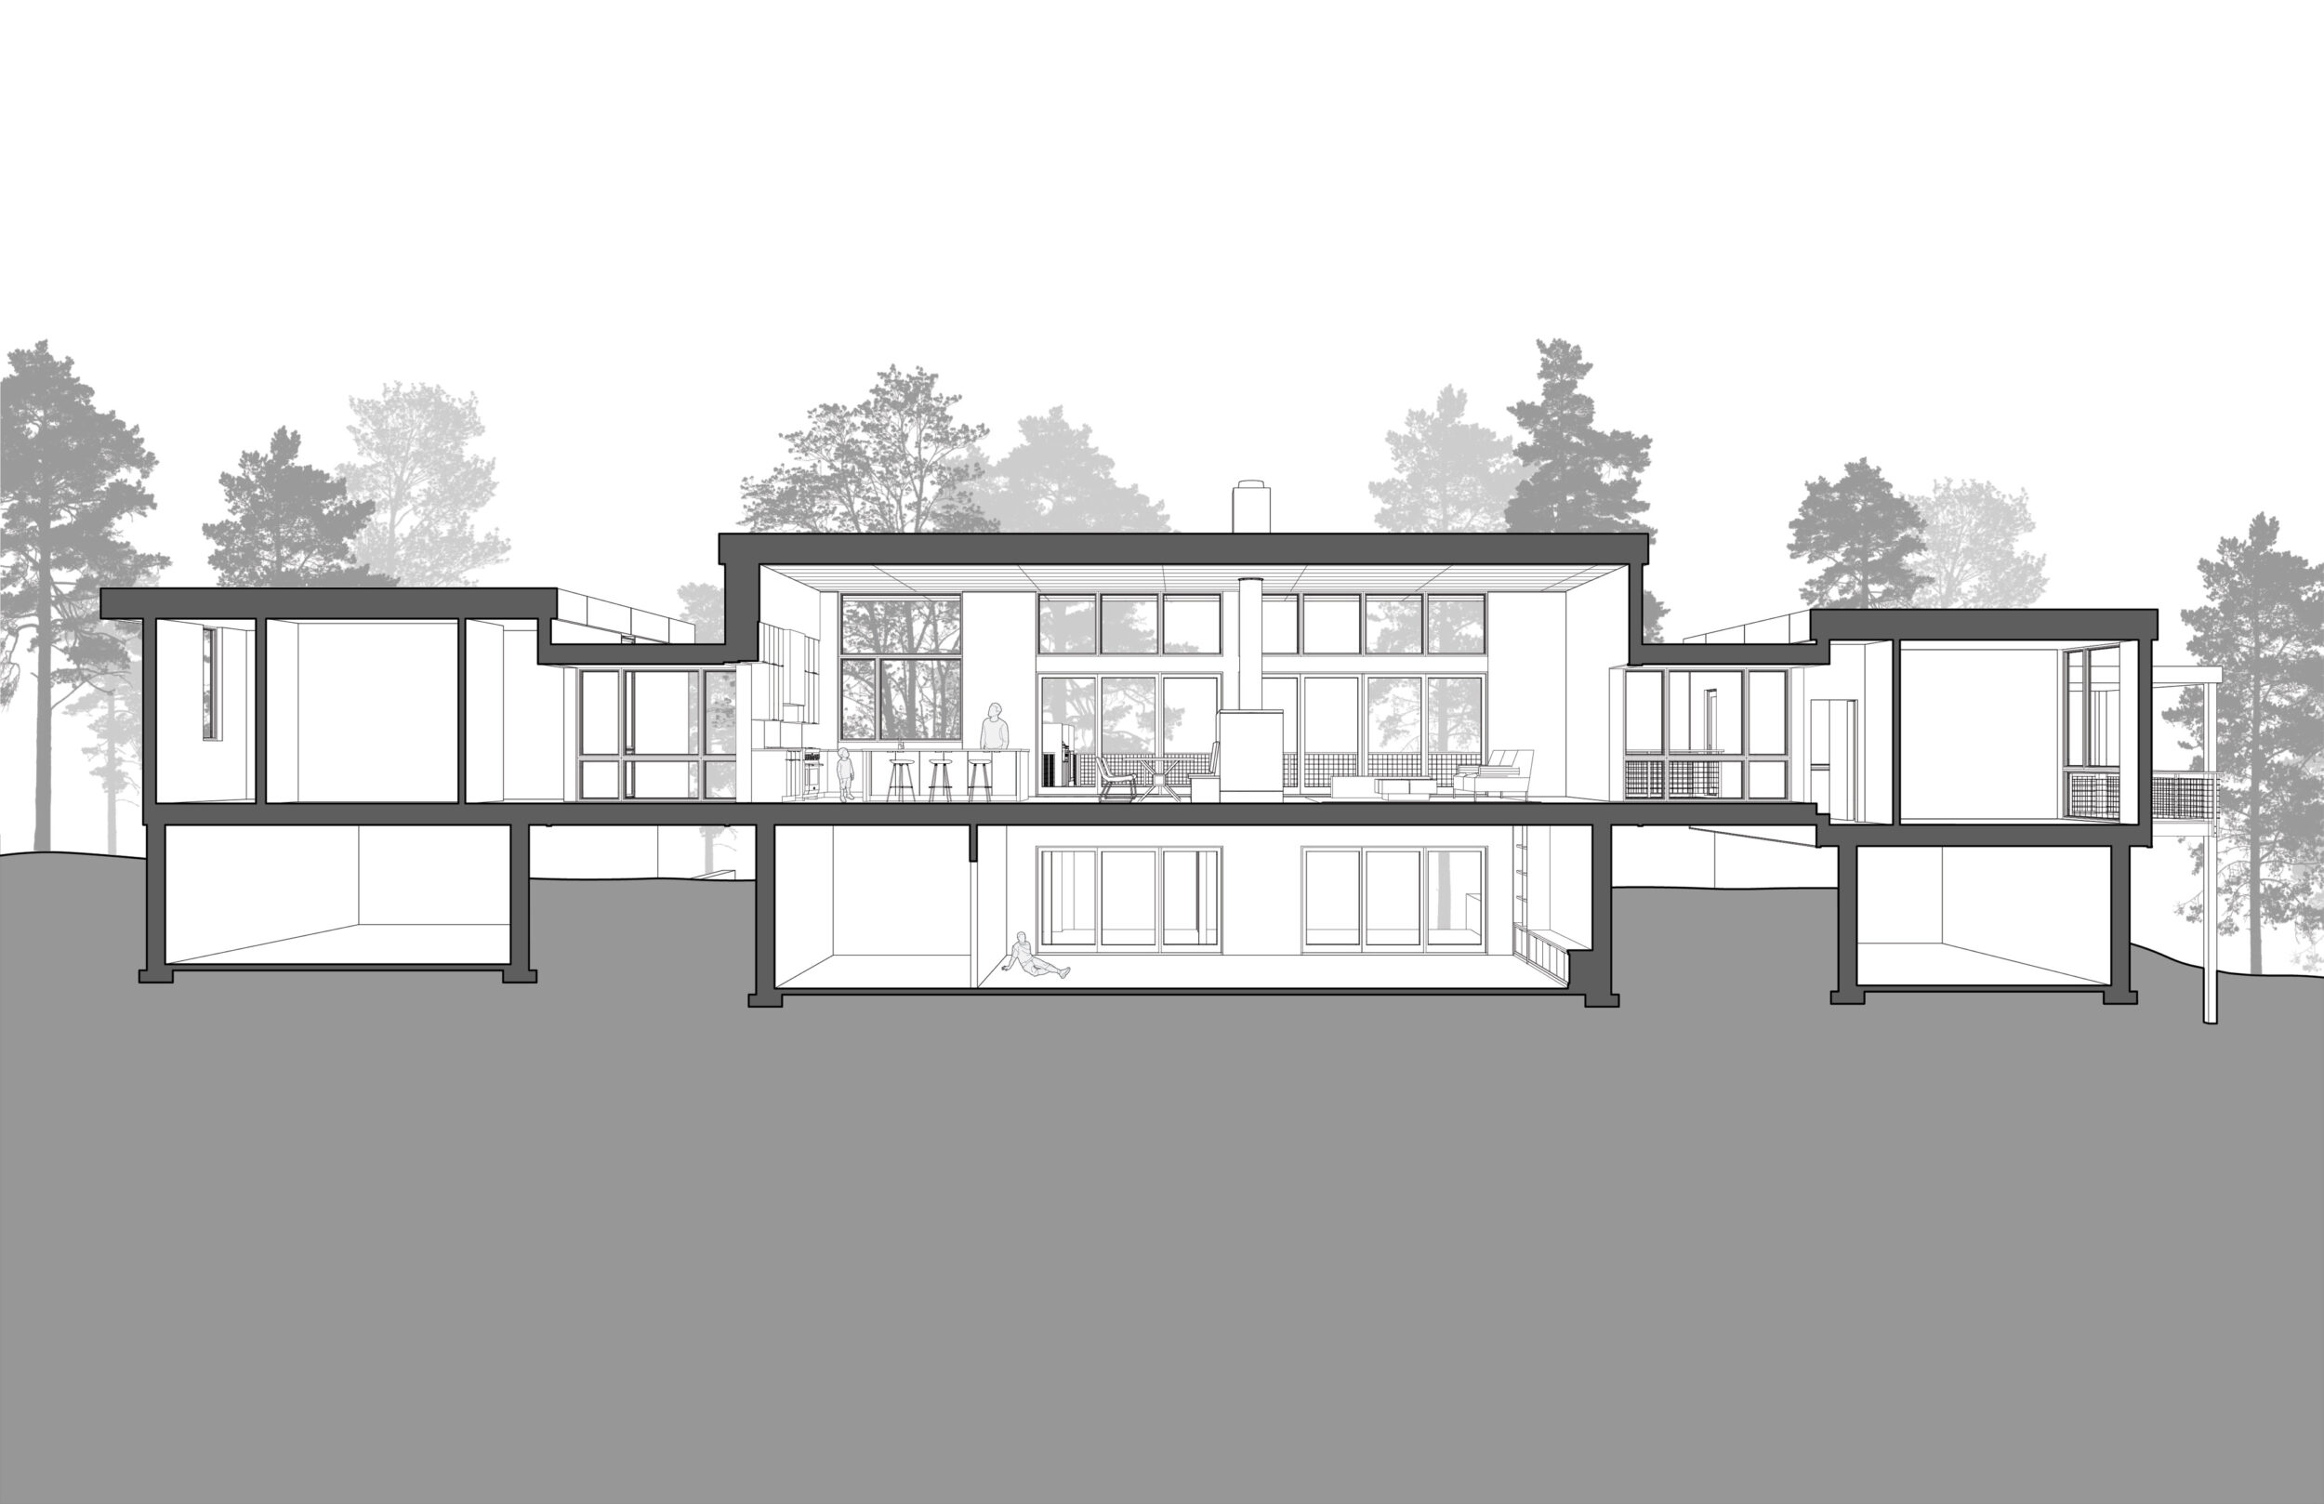
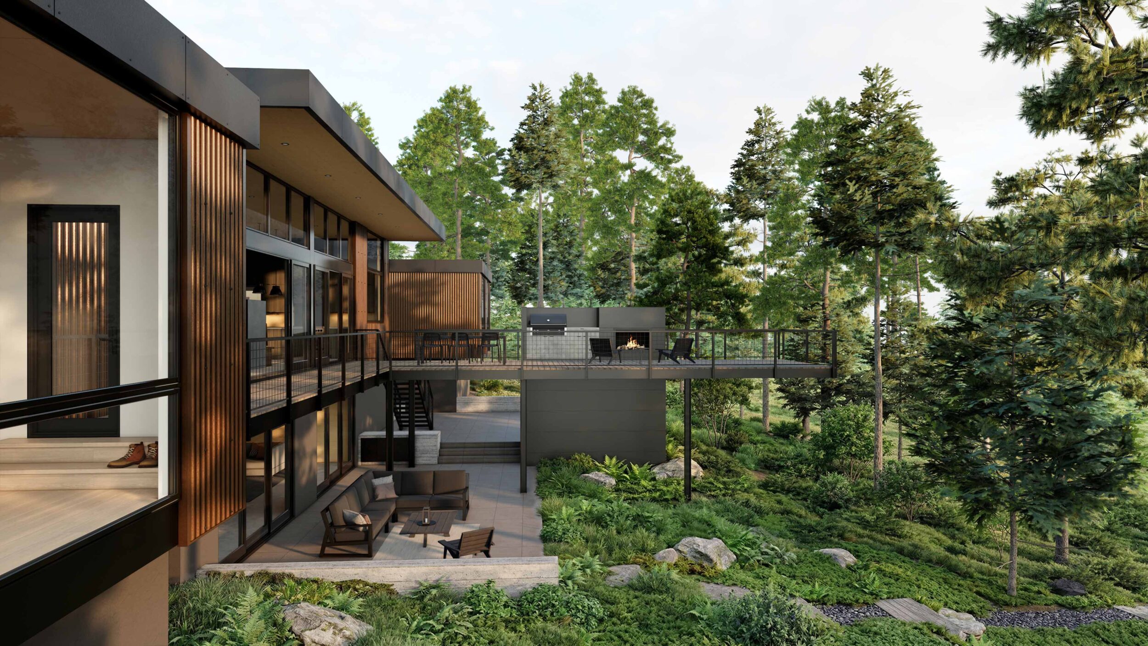
With three distinct volumes that are connected by elevated bridges, the natural sloped topography of the bluff is able to flow beneath and through the house. This separation of forms reduces impact on the site and maintains a continuous connection to the land.
From the central volume “The Dock” extends outward over the slope and into the trees. This creates the feeling of hovering in the landscape rather than sitting upon it.
Working with Chris and the BellCraft Architects team was an outstanding experience from beginning to end. They were true partners throughout the process, combining creative design ideas with exceptional attention to detail. Even while working remotely, I always felt well represented, informed, and involved in every important decision. Their professionalism, passion, and thoughtful approach made the entire process feel collaborative and well organized. The final design was distinctive, highly personal, and perfectly suited to the property.